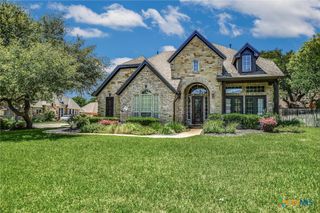
2203 Falkirk Drive, Round Rock, TX 78681
- 4 beds |
- 4 baths |
- 3,350 sqft
 Single-Family Home
  Built in 1998
  10,511sqft lot
 3 car garage
  $228/sqft
  Listed 1 month ago
Property Description
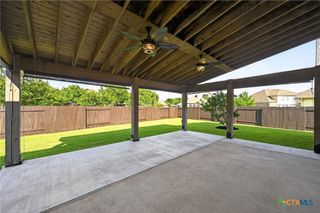
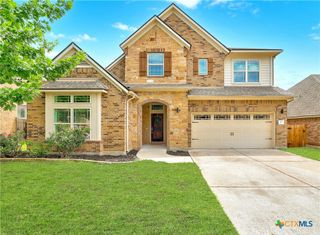
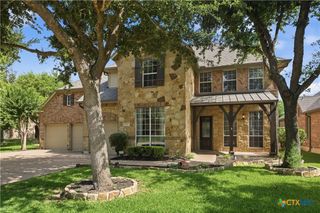
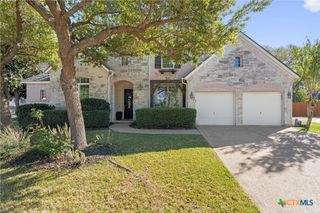
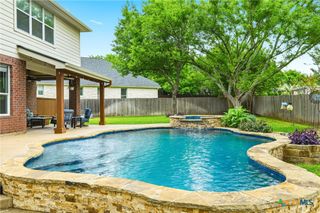
Beautifully updated and ideally positioned on an expansive greenbelt lot, this exceptional 4-bedroom, 3.5-bath home with a 3-car garage offers the perfect blend of space, style, and location. Backing to serene green space, the oversized backyard is a true retreat featuring a large deck—ideal for entertaining or relaxing—and a one-of-a-kind batting cage for sports enthusiasts. Inside, you’ll find a light, bright, and open floor plan with luxury vinyl plank flooring and a seamless flow between the living, breakfast, and kitchen areas. The kitchen is a standout with wraparound granite countertops, offering both beauty and functionality, all open to a spacious living room anchored by a cozy fireplace. The home features two beautifully updated bathrooms with walk-in showers, along with a versatile layout designed for today’s lifestyle. A private office provides the perfect work-from-home setup, while the downstairs flex space can serve as a formal dining room or game room. Upstairs, an additional large flex room offers endless possibilities for a media room, playroom, or second living area. Located in a highly sought-after area feeding into acclaimed Round Rock schools, this home is just minutes from shopping, dining, and everyday conveniences. With thoughtful updates including solar panels for energy efficiency, flexible living spaces, and an unbeatable lot, this home truly has it all.
- Listing Status:
- Active
- Date Added:
- May 21, 2026
- Data Last Updated:
- July 6, 2026 at 2:16AM
- Listing Office:
- Keller Williams Realty Lone St : 512-868-1771
- Listing Agent:
- Tara S. Knight : 512-751-4834
- MLS ID:
- 614215

- General: DeckRain GuttersBath
- Style: Traditional
- Other Structures: Deck
- Pool: CommunityIn Ground
- Parking: AttachedDoor-MultiGarage Faces FrontGarage
- Roofing: CompositionOtherShingleSee Remarks
- General: Masonry2Slab
- Road/Access: Paved
- HOA Amenities: OtherSee Remarks500.0Annually
- Originating MLS: CTEXAS_WCAOR
- School District: Round Rock ISD
- County: Williamson
- Zoning: S6460 - WOOD GLEN SEC 1 PH 2BLOCK DLOT 19R363263
- View: None
- Fencing: Wood
- Utilities: Electricity AvailableNatural Gas AvailableTrash Collection PublicUnderground UtilitiesElectricity on Property
- Water: Public
- Sewer: Public Sewer
- Source: CTEXAS_WCAOR
This listing courtesy of Tara S. Knight , Keller Williams Realty Lone St
Monthly Payment
- Principal & Interest $
- Property Taxes $
- Home Insurance $
- VA Funding Fee $