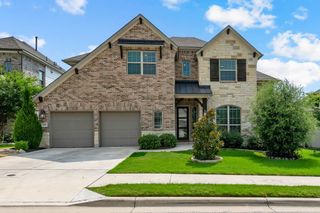
2712 Margarita CT, Round Rock, TX 78665
- 4 beds |
- 3 baths |
- 3,893 sqft
 Single-Family Home
  Built in 2015
  0.36acre lot
 4 car garage
  $205/sqft
  Listed 1 month ago
Property Description
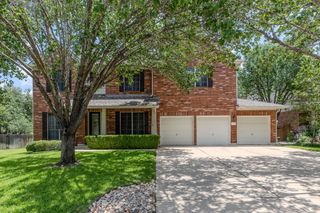
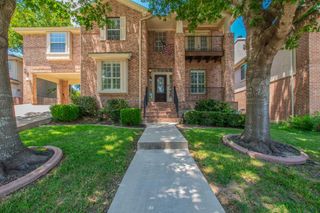
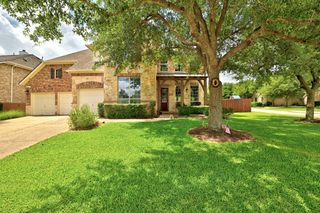
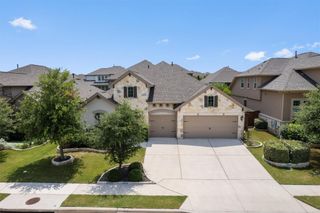
Welcome to luxury living in the highly coveted Paloma Lake community! Situated on an expansive .36-acre cul-de-sac lot, this stunning 3,893 sq. ft. home offers the perfect blend of elegance, comfort, and resort-style outdoor living. The backyard is a true private oasis featuring a sparkling pool with waterfall, chef-inspired outdoor kitchen with grill and fridge, outdoor living room with fireplace, wood-covered patio, professional landscaping, mature Texas native trees, roses, lush sod, and full sprinkler system. Outside, you’ll find timeless brick and stone architecture & a four-car garage. Inside enjoy a soaring two-story entry, ornate iron banister, formal dining, dedicated home office, two bedrooms and two full baths downstairs, plus spacious game and media rooms upstairs. The chef’s kitchen impresses with ceiling-height cabinetry with built-in lighting, oversized island, granite countertops, stainless built-in appliances, butler’s serving area, and wine fridge. Retreat to the oversized primary suite with bay windows and spa-like bath featuring custom tile work, an oversized shower, and large walk-in closet. Additional highlights include abundant storage, built-in study space, and a Generac whole-house gas generator for peace of mind. Residents enjoy exceptional community amenities including pools, scenic trails, and a serene lake, all conveniently located near top-rated schools, shopping, dining, Dell Diamond, and Kalahari Resorts & Conventions.
- Listing Status:
- Active
- Data Last Updated:
- July 5, 2026 at 11:17PM
- Listing Office:
- eXp Realty, LLC : (888) 519-7431
- Listing Agent:
- Shara Parker : (512) 694-3886
- MLS ID:
- 9176375
- General: Gutters FullLightingOutdoor GrillPlaygroundPrivate Yard
- Other Structures: PorchFront PorchRear PorchPatioCovered
- Pool: In GroundOutdoor Pool
- Parking: AttachedGarage Door OpenerGarage Faces FrontTandemParking spaces: 6
- Roofing: Composition
- Windows: BlindsDouble Pane Windows
- General: TwoSlab
- HOA Amenities: Common GroundsGatedLakePoolSee RemarksCommon Area Maintenance182.0Quarterly
- Originating MLS: actris
- School District: Round Rock ISD
- County: Williamson
- Zoning: Lot 21Blk AA2712
- View: None
- Fencing: Wood
- Utilities: Electricity AvailableNatural Gas AvailableSee Remarks
- Water: MUDSee Remarks
- Sewer: Public SewerSee Remarks
- Source: actris
This listing courtesy of Shara Parker , eXp Realty, LLC
Monthly Payment
- Principal & Interest $
- Property Taxes $
- Home Insurance $
- VA Funding Fee $

 New - 3 days ago