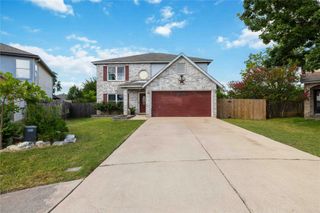
3416 Pauling LOOP, Round Rock, TX 78665
- 4 beds |
- 2 baths |
- 1,938 sqft
 Single-Family Home
  Built in 2020
  9,143sqft lot
 3 car garage
  $206/sqft
  Listed 1 month ago
Property Description
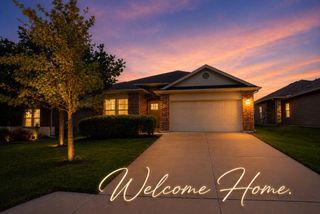
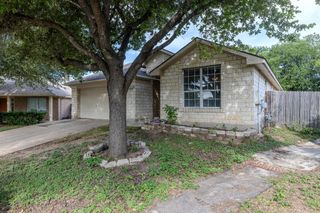
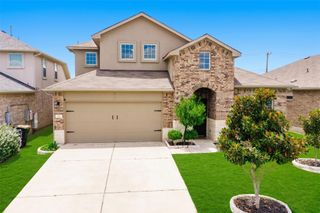
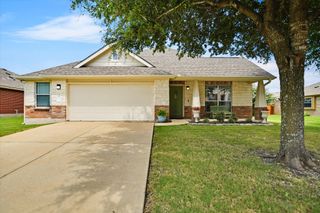
Excellently maintained with stunning curb appeal--this 4-bedroom ranch awaits your personal touch! Step inside to a bright and open floorplan featuring modern LVP flooring, recessed lighting, and lots of natural light throughout. You will love to cook and entertain in the stylish kitchen, equipped with stainless steel appliances, tile backsplash, pantry, and large island with bar seating—great for gathering and casual meals. Retreat to the spacious owner's suite, highlighted by a vaulted ceiling, walk-in closet, and private ensuite bath with dual vanities, a glass-enclosed shower, and a relaxing soaking tub. The secondary bedrooms offer flexibility for family, guests, or a home office. Backing up to open green space rather than neighbors, the fenced backyard is the perfect blend of open space for recreation and privacy! In-ground sprinklers help maintain green yard year-round. Enjoy the convenience of a spacious 3-car garage, offering plenty of room for parking, projects, and organization. Schedule your showing today!
- Listing Status:
- Active
- Data Last Updated:
- July 6, 2026 at 1:17PM
- Listing Office:
- Mission Real Estate Group : (210) 690-0050
- Listing Agent:
- Dale Iley Iley : (210) 690-0050
- MLS ID:
- 8558465
- General: Private Yard
- Other Structures: PatioCovered
- Pool: None
- Parking: AttachedParking spaces: 3
- Roofing: Composition
- Windows: Blinds
- General: OneSlab
- HOA Amenities: ParkTrail(s)Common Area Maintenance150.0Semi-Annually
- Originating MLS: actris
- School District: Hutto ISD
- County: Williamson
- Zoning: S12141 - MADSEN RANCH PH 4BLOCK BLOT 62141540040B0062
- View: None
- Fencing: FencedWood
- Utilities: Electricity AvailableNatural Gas Available
- Water: Public
- Sewer: Public Sewer
- Source: actris
This listing courtesy of Dale Iley Iley , Mission Real Estate Group
Monthly Payment
- Principal & Interest $
- Property Taxes $
- Home Insurance $
- VA Funding Fee $

 New - 1 day ago