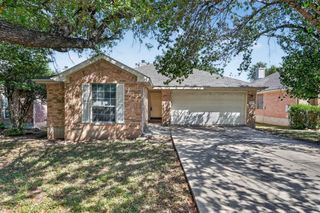
3936 Kristencreek LN, Round Rock, TX 78681
- 4 beds |
- 2 baths |
- 2,113 sqft
 Single-Family Home
  Built in 1993
  5,628sqft lot
 2 car garage
  $194/sqft
  Listed 7 days ago
Property Description
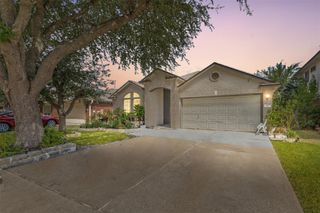
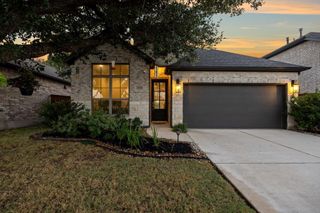
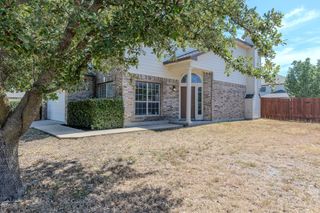
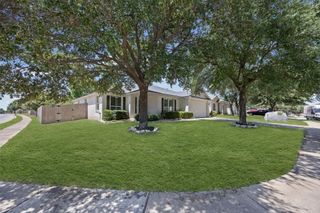
Buyers searching for single-story homes in Round Rock within Vista Oaks will find this 4-bedroom, 2-bathroom residence at 3936 Kristencreek Lane offers a compelling combination of space, updates, and location across 2,113 sq ft of thoughtfully laid-out living space. The floor plan delivers 2 living areas and 2 dining spaces — a versatile setup that accommodates both everyday routines and working from home with ease. The kitchen anchors the main living area with granite countertops, stainless steel appliances, a center island, and a pantry, flowing naturally into the dining and living spaces where a fireplace adds warmth and character. Ceiling fans are installed throughout, and walk-in closets provide generous storage in the bedrooms. Major mechanical updates are already complete, including a new AC unit (2025), new roof (2021), water heater replacement (2023), new carpet (2026), and a freshly repainted interior (2026) — reducing near-term capital needs for buyers seeking a move-in ready home without the wait of new construction. The sprinkler system keeps the exterior low-maintenance, and HOA amenities including a park, pool, and tennis courts are conveniently close within the neighborhood. Vista Oaks' location in Round Rock provides quick access to major highways, shopping, dining, and employment centers throughout the greater Austin metro area.
- Listing Status:
- Active
- Data Last Updated:
- August 28, 2026 at 12:19PM
- Listing Office:
- Redfin Corporation : (512) 710-0156
- Listing Agent:
- Colin Foley : (608) 770-5323
- MLS ID:
- 2222035
- General: Exterior StepsPrivate Yard
- Other Structures: Patio
- Pool: None
- Parking: AttachedParking spaces: 4
- Roofing: Composition
- Windows: Blinds
- General: OneSlab
- HOA Amenities: Cluster MailboxCurbsParkPlaygroundPoolSidewalksTennis Court(s)Common Area Maintenance115.0Quarterly
- Originating MLS: actris
- School District: Leander ISD
- County: Williamson
- Zoning: VISTA OAKS REV 1A & 1BBLOCK DLOT 3417W349900D00340005
- View: None
- Fencing: FencedWood
- Utilities: Electricity ConnectedWater Connected
- Water: MUD
- Sewer: Public Sewer
- Source: actris
This listing courtesy of Colin Foley , Redfin Corporation
Monthly Payment
- Principal & Interest $
- Property Taxes $
- Home Insurance $
- VA Funding Fee $

 New - 1 day ago