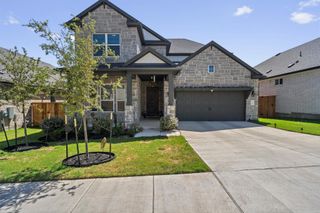
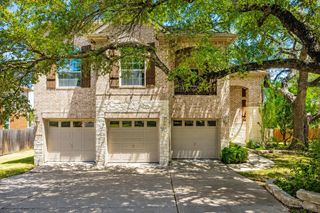
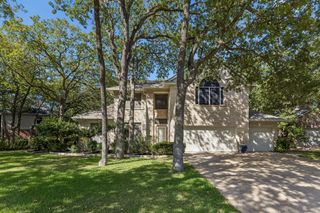
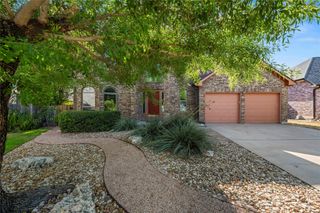
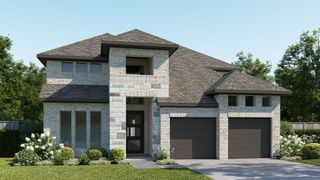
4152 Haight ST, Round Rock, TX 78681
- 4 beds |
- 4 baths |
- 3,147 sqft
 Single-Family Home
  Built in 2016
  9,840sqft lot
 3 car garage
  $214/sqft
  Listed 5 days ago
Property Description
Welcome to 4152 Haight St, a beautifully maintained single-story home in the highly sought-after Highlands at Mayfield Ranch community. This spacious 4-bedroom, 3.5-bath home offers approximately 3,147 sq. ft. of thoughtfully designed living space with soaring ceilings, abundant natural light, and an inviting open floor plan. The flexible layout features multiple living and dining areas, dedicated office, making it ideal for both everyday living and entertaining. The spacious primary suite offers a private retreat with a spa-inspired ensuite bath featuring a garden tub, separate walk-in shower, dual vanity, and a generous walk-in closet with built-in shelving. The kitchen provides an open connection to the main living areas, creating a comfortable gathering space for family and guests. Step outside to the beautifully maintained backyard, featuring a rounded covered patio and plenty of room for outdoor dining, relaxation, gardening, or play. The home's 3-car garage provides excellent storage and parking space. Enjoy the amenities of Highlands at Mayfield Ranch, including community parks, playgrounds, sidewalks, and a neighborhood pool. Conveniently located near shopping, dining, parks, and major roadways, with easy access to I-35 and the surrounding Round Rock and greater Austin areas. A wonderful opportunity to own a spacious, well-cared-for home in an established Round Rock community with convenient access to everyday amenities.
- Listing Status:
- Active
- Data Last Updated:
- August 28, 2026 at 2:18PM
- Listing Office:
- Luisa Mauro Real Estate : (512) 220-0565
- Listing Agent:
- Luisa Mauro : (512) 633-8220
- MLS ID:
- 6602704
- General: Gutters FullPrivate Yard
- Other Structures: Front PorchPatioCovered
- Pool: None
- Parking: AttachedDrivewayGarageGarage Faces FrontInside EntranceParking spaces: 5
- Roofing: CompositionShingle
- Windows: None
- General: OneSlab
- HOA Amenities: ClubhousePlaygroundPoolSidewalksCommon Area Maintenance50.0Monthly
- Originating MLS: actris
- School District: Georgetown ISD
- County: Williamson
- Zoning: S11003 - HIGHLANDS AT MAYFIELD RANCH SEC 8BLOCK BBLOT 520541008BB0005
- View: None
- Fencing: Back YardFencedWood
- Utilities: Electricity AvailableNatural Gas AvailableSewer AvailableWater Available
- Water: MUD
- Sewer: Public Sewer
- Source: actris
This listing courtesy of Luisa Mauro , Luisa Mauro Real Estate
Monthly Payment
- Principal & Interest $
- Property Taxes $
- Home Insurance $
- VA Funding Fee $


 New - 1 day ago