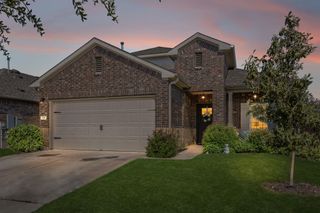
4758 Regents PL, Round Rock, TX 78665
- 4 beds |
- 3 baths |
- 2,538 sqft
 Single-Family Home
  Built in 2026
  6,499sqft lot
 2 car garage
  $197/sqft
  Listed 29 days ago
Property Description
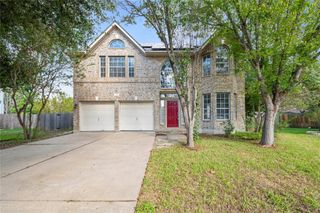
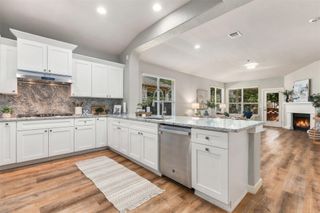
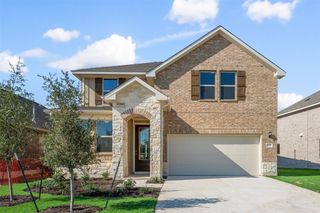
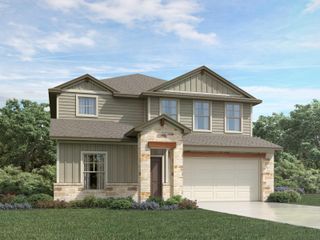
New Construction | 1 Story | 2,538 Sq Ft | 4 Bed | 3 Bed | Flex Room | Available Winter 2026 | The Lauren is a thoughtfully designed home offering 4 bedrooms, 3 bathrooms, a flex room, and covered outdoor living. With its open layout and adaptable spaces, this home is designed to support your everyday living. The entrance foyer leads to two front bedrooms with walk-in closets, separated by a shared full bathroom. Across the hall, Bedroom 4 features its own walk-in closet and private bath, creating an ideal setup for teens or guests. Nearby, a drop zone at the garage entry keeps daily routines organized. The foyer opens into a bright open-concept living area where the kitchen, casual dining area, and family room flow seamlessly together. The kitchen features a center island overlooking the main living spaces, a large pantry, and ample prep space. Just off the kitchen, a flex room adds versatility and can be used as a playroom or additional living space. Additional base cabinets off the dining area provide the perfect spot for a coffee bar or entertaining storage, enhancing functionality without sacrificing style. The family room overlooks the covered outdoor living area. Tucked at the back of the home and located across from the utility room, the primary suite offers a quiet retreat. The ensuite bath includes dual vanities, a walk-in shower, linen storage, and two walk-in closets for generous storage and organization.
- Listing Status:
- Active
- Data Last Updated:
- October 13, 2026 at 7:20AM
- Listing Office:
- Chesmar Homes : (888) 924-9949
- Listing Agent:
- Katie Craig : (210) 887-1197
- MLS ID:
- 7269806
- General: LightingPrivate Yard
- Other Structures: Front PorchPatioCovered
- Pool: None
- Parking: AttachedDrivewayGarageGarage Door OpenerParking spaces: 4
- Roofing: Composition
- Windows: BlindsDouble Pane WindowsInsulated WindowsScreensVinyl Windows
- General: OneSlab
- HOA Amenities: ParkPlaygroundPoolTrail(s)Common Area Maintenance135.0Quarterly
- Originating MLS: actris
- School District: Georgetown ISD
- County: Williamson
- Zoning: Lot 34 Block J4758 Regents Place
- View: Neighborhood
- Fencing: Back Yard
- Utilities: Electricity AvailableHigh Speed InternetSewer AvailableWater Available
- Water: Public
- Sewer: Public Sewer
- Source: actris
This listing courtesy of Katie Craig , Chesmar Homes
Monthly Payment
- Principal & Interest $
- Property Taxes $
- Home Insurance $
- VA Funding Fee $

 New - 1 day ago