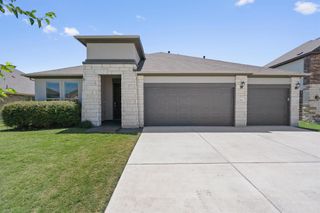
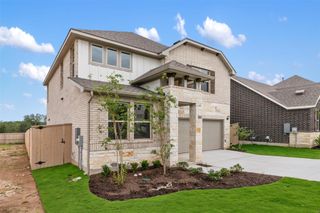
6044 Genova PL, Round Rock, TX 78665
- 5 beds |
- 4 baths |
- 2,866 sqft
 Single-Family Home
  Built in 2019
  6,965sqft lot
 2 car garage
  $169/sqft
  Listed 4 days ago
Property Description
Welcome to this beautifully refreshed, move-in-ready 5-bedroom, 3.5-bathroom home offering 2,844 square feet of living space in Round Rock’s sought-after Siena community, located within the Hutto ISD. The open-concept first floor features brand-new Luxury Vinyl Plank (LVP) flooring, brand new plush carpet, fresh interior paint, a versatile front office or flex space, and a seamless flow between the kitchen, dining, and living rooms. The private, main-level primary suite boasts a large bedroom and a full bath with two walk-in closets. Upstairs, you will find new carpet, a massive second family room, four spacious guest bedrooms, and two full bathrooms. Premium lot placement offers ultimate privacy with an HOA-maintained green space to the left and beautiful, unobstructed rural farm views with no direct rear neighbors. Perfectly situated for convenience, this home is just 8 miles from Downtown Round Rock, less than 10 miles from Stone Hill Town Center shopping, and an easy 29-mile commute to Downtown Austin. Residents also gain full access to the premier Siena Community amenities, including two swimming pools (featuring an Olympic-size pool and splash pad), multiple playgrounds, a sand volleyball court, basketball courts, soccer fields, and miles of dedicated walking trails. Reach out to tour this home today!
- Listing Status:
- Active
- Data Last Updated:
- August 28, 2026 at 3:19PM
- Listing Office:
- Keller Williams Realty : (512) 448-4111
- Listing Agent:
- Adelina Rotar : (512) 522-9715
- MLS ID:
- 1310038
- General: Rain GuttersPest Tubes in WallsPrivate Yard
- Other Structures: Front PorchPatioCovered
- Pool: None
- Parking: AttachedDoor-SingleGarage Door OpenerGarage Faces FrontKitchen LevelParking spaces: 6
- Roofing: CompositionShingle
- Windows: BlindsDouble Pane WindowsWindow Treatments
- General: TwoSlab
- HOA Amenities: Common GroundsParkPlaygroundPoolTrail(s)Common Area Maintenance300.0Annually
- Originating MLS: actris
- School District: Hutto ISD
- County: Williamson
- Zoning: SF 144 Plan 3K83L142480180O0008
- View: Hill CountryNeighborhoodPasture
- Fencing: FencedPrivacyWood
- Utilities: Cable AvailableElectricity ConnectedHigh Speed InternetNatural Gas ConnectedSewer ConnectedUnderground UtilitiesWater Connected
- Water: MUDPublic
- Sewer: MUDPublic Sewer
- Source: actris
This listing courtesy of Adelina Rotar , Keller Williams Realty
Monthly Payment
- Principal & Interest $
- Property Taxes $
- Home Insurance $
- VA Funding Fee $

 New - 1 day ago