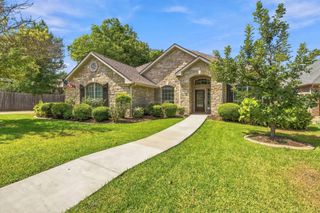
809 Lorraine CV, Round Rock, TX 78665
- 3 beds |
- 3 baths |
- 2,616 sqft
 Single-Family Home
  Built in 2018
  0.51acre lot
 3 car garage
  $245/sqft
  Listed 11 days ago
Property Description
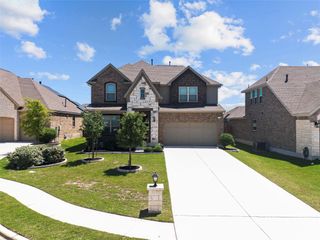
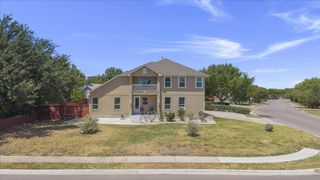
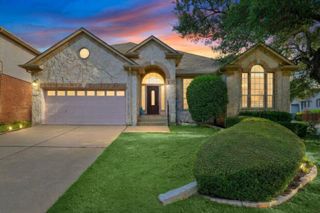
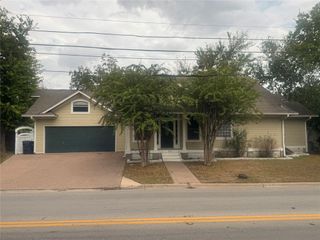
Rare opportunity to own a perfect blend of modern living and natural beauty at 809 Lorraine Cv. home. This gem on a spacious half acre lot backs to a tranquil greenbelt with mature trees and an oversized covered porch, offering an idyllic outdoor escape and plentiful shade. As you enter, you'll be welcomed by a grand foyer with coffered ceilings, leading to an open, but functional layout. Wood floors, high ceilings, and crown molding elevate the home throughout all living areas. A welcoming stone fireplace in the living room creates a cozy ambiance, while the dedicated office and versatile secondary living area add practicality. The heart of the home is the elegant kitchen, a culinary haven equipped with granite countertops, white shaker cabinets, and an oversized island, perfect for entertaining. Upgraded appliances include a built-in oven / microwave and a 5-burner cooktop. The primary bedroom offers a tray ceiling and a spacious primary bathroom complete with dual closets. Four sides of masonry and upgraded R42 insulation showcase exceptional craftsmanship. Other features include a fully irrigated yard, a water softener, and a rare 3-car garage. The property is conveniently located within walking distance to the neighborhood park, Brushy Creek Trail, Kalahari Indoor Water Park, and a short drive to Settler's Park, Dell Diamond. Major Employers nearby Samsung, Dell, Tesla. 15 mins to Domain & 30 minutes to ABIA. Excellent RRISD Schools.
- Listing Status:
- Active
- Data Last Updated:
- October 13, 2026 at 7:20AM
- Listing Office:
- NB Elite Realty : (844) 444-6237
- Listing Agent:
- Lucy Nguyendon : (512) 713-9477
- MLS ID:
- 4091915
- General: Gutters Full
- Other Structures: Front PorchPatioCovered
- Pool: None
- Parking: ConcreteGarageGarage Door OpenerParking spaces: 3
- Roofing: Composition
- Windows: Blinds
- General: OneSlab
- HOA Amenities: See RemarksCommon Area Maintenance175.0Quarterly
- Originating MLS: actris
- School District: Round Rock ISD
- County: Williamson
- Zoning: S11271 - FREEMAN PARK PH 4BLOCK ALOT 3164016000A0003
- View: Trees/Woods
- Fencing: FullWood
- Utilities: Electricity ConnectedNatural Gas ConnectedSewer ConnectedUnderground UtilitiesWater Connected
- Water: Public
- Sewer: Public Sewer
- Source: actris
This listing courtesy of Lucy Nguyendon , NB Elite Realty
Monthly Payment
- Principal & Interest $
- Property Taxes $
- Home Insurance $
- VA Funding Fee $

 New - 1 day ago