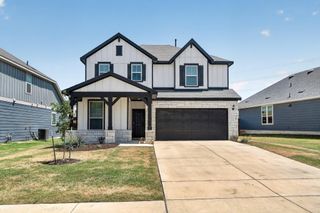
8113 Rosano ST, Round Rock, TX 78665
- 5 beds |
- 3 baths |
- 2,505 sqft
 Rental
  Built in 2016
  6,795sqft lot
 2 car garage
  $1/sqft
  Listed 10 days ago
Property Description
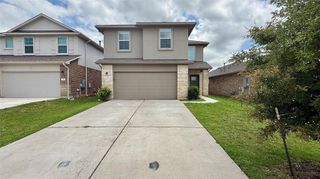
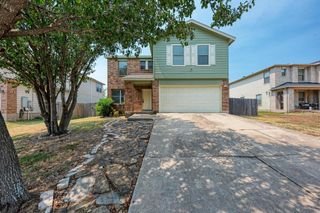
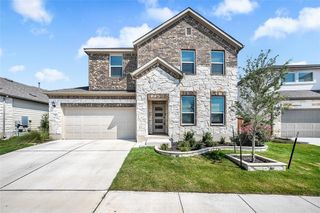
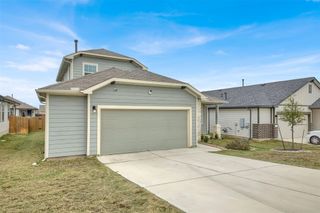
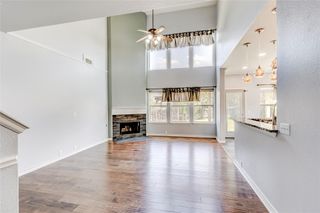
Discover unparalleled comfort and generous living space in this exquisite two-story residence, perfectly situated in a vibrant Round Rock neighborhood. This home offers a lifestyle of ease and sophistication, ideal for those seeking both tranquility and accessibility. With its thoughtful design and prime location, every detail contributes to a living experience that is truly exceptional. Step inside to find a sprawling 2,500 square feet of meticulously crafted interiors, featuring four well-appointed bedrooms and two and a half bathrooms, with an additional upstairs room to be used as a bedroom, media room, office (there is no closet in this room). The layout seamlessly integrates distinct living areas, providing ample room for relaxation and entertaining. The design ensures a harmonious flow throughout the home, creating an inviting atmosphere for both everyday living and special occasions. The property's generous 0.16-acre lot provides a private outdoor retreat, perfect for enjoying the Texas sunshine. Nestled in the heart of Round Rock, this home benefits from its proximity to a wealth of amenities and conveniences. Residents enjoy easy access to local parks, diverse dining options, and shopping centers, all contributing to a rich and fulfilling lifestyle. The community offers a welcoming environment, making it an ideal place to establish roots and create lasting memories. This property represents a unique opportunity to embrace refined living in a coveted location.
- Listing Status:
- Active
- Data Last Updated:
- August 28, 2026 at 4:18PM
- Listing Office:
- Keller Williams Realty : (512) 346-3550
- Listing Agent:
- Jay Andruk : (512) 296-1313
- MLS ID:
- 1151089
- General: Private Yard
- Other Structures: PorchPatioCovered
- Pool: None
- Parking: AttachedConcreteDoor-SingleDrivewayGarageGarage Door OpenerParking spaces: 2
- Roofing: Composition
- Windows: Aluminum FramesBlindsScreens
- General: TwoSlab
- HOA Amenities: Cluster MailboxCurbsParkPlaygroundPoolSidewalksSport Court(s)/FacilityTrail(s)
- Originating MLS: actris
- School District: Hutto ISD
- County: Williamson
- Zoning: S10820 - SIENA SEC 23ABLOCK GGLOT 1314249400GG0013
- View: None
- Fencing: Back YardFencedWood
- Utilities: Cable AvailableElectricity AvailableNatural Gas AvailableSewer AvailableWater Available
- Water: MUD
- Sewer: MUD
- Source: actris
This listing courtesy of Jay Andruk , Keller Williams Realty
 New - 11 hours ago