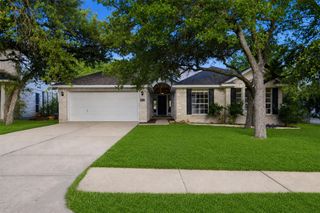
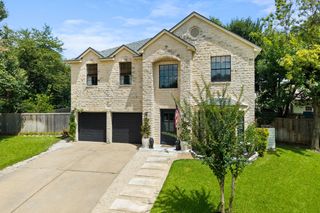
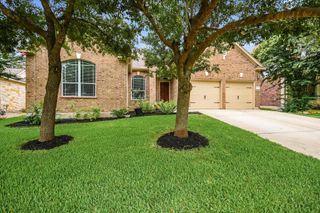
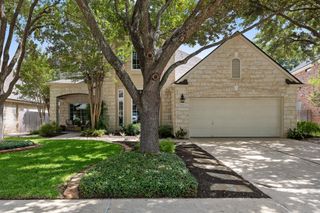
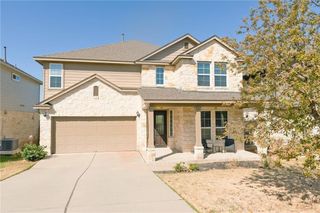
8703 Priest River DR, Round Rock, TX 78681
- 5 beds |
- 3 baths |
- 2,723 sqft
 Single-Family Home
  Built in 2000
  6,373sqft lot
 2 car garage
  $211/sqft
  Listed 8 days ago
Property Description
Designed with both comfort and sophistication in mind, this home features a bright and open layout filled with natural light and elevated finishes throughout. The main living areas create a seamless flow, perfect for both everyday living and hosting guests. The kitchen is a true focal point, offering generous space, functionality, and style that will appeal to any home chef or entertainer. The primary suite provides a private retreat, designed to feel both spacious and serene, offering the perfect place to unwind at the end of the day. Every detail of this home has been thoughtfully curated to create a sense of ease, elegance, and livability. The lifestyle this location offers is truly exceptional. Just 15 minutes from The Domain and less than 10 minutes to downtown Round Rock, you are surrounded by some of the best shopping, dining, and local charm the area has to offer. Outdoor enthusiasts will love being just 5 minutes from the renowned Brushy Creek Trail. Along the way, you will find several beautiful neighborhood parks, green spaces, and playgrounds, creating an inviting environment for recreation, relaxation, and enjoying the outdoors. This is a rare opportunity to own a home that combines luxury, location, and lifestyle. 8703 Priest River Drive delivers the perfect balance of accessibility, comfort, and elevated living in one of Round Rock’s most desirable and well connected areas.
- Listing Status:
- Active
- Data Last Updated:
- July 6, 2026 at 3:17AM
- Listing Office:
- Compass RE Texas, LLC : (512) 575-3644
- Listing Agent:
- Crystal Barboza : (512) 299-4141
- MLS ID:
- 2276724
- General: Private Yard
- Other Structures: Patio
- Pool: None
- Parking: DrivewayGarageGarage Door OpenerParking spaces: 2
- Roofing: Composition
- Windows: Window Treatments
- General: TwoSlab
- HOA Amenities: BBQ Pit/GrillCluster MailboxParkPicnic AreaPlaygroundPoolTennis Court(s)Trail(s)Common Area Maintenance39.0Monthly
- Originating MLS: actris
- School District: Round Rock ISD
- County: Williamson
- Zoning: S7098 - STONE CANYON SEC 6CBLOCK KLOT 16165600000K0016
- View: None
- Fencing: PrivacyWood
- Utilities: Electricity ConnectedNatural Gas Connected
- Water: MUD
- Sewer: MUD
- Source: actris
This listing courtesy of Crystal Barboza , Compass RE Texas, LLC
Monthly Payment
- Principal & Interest $
- Property Taxes $
- Home Insurance $
- VA Funding Fee $

 New - 23 hours ago