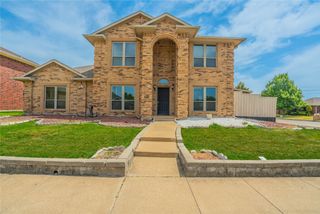
10518 Woodlands Trail, Rowlett, TX 75089
- 4 beds |
- 3 baths |
- 2,588 sqft
 Single-Family Home
  Built in 2001
  6,621sqft lot
 2 car garage
  $187/sqft
  Listed 21 hours ago
Property Description
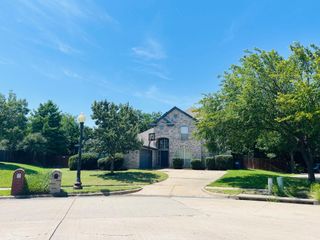
Welcome to 10518 Woodlands Trail, where family living meets resort-style relaxation in the highly desirable WaterView community of Rowlett! This beautifully appointed 4-bedroom, 2.5-bath home offers spacious living areas, custom touches throughout, and room for everyone to spread out and feel at home. Step inside to find beautiful hardwood floors, granite countertops, spacious rooms, and thoughtful details throughout. Whether you're hosting family gatherings, entertaining friends, or simply enjoying a quiet evening at home, this property offers the space and functionality today's families are looking for. The real showstopper is outside! Step into your own private backyard oasis featuring a custom pool and spa, all while enjoying views of the 16th hole of WaterView Golf Course. It's the perfect setting for summer pool days, relaxing evenings in the spa, or entertaining guests with a golf course backdrop. And the lifestyle doesn't stop at your backyard. WaterView is truly one of Rowlett's premier communities, offering an incredible collection of amenities including a waterpark, walking trails, fishing, tennis courts, parks, and an award-winning golf course. This is more than just a home it's an opportunity to create the lifestyle your family has been looking for. Resort-style living. Spacious family comfort. A backyard built for making memories. Don't miss your opportunity to see this incredible home in person. 10518 Woodlands Trail should absolutely be at the top of your list!
- Listing Status:
- Active
- Data Last Updated:
- August 28, 2026 at 7:17AM
- Listing Office:
- Regal, REALTORS : 972-771-6970
- Listing Agent:
- Rommie Maxey :
- Contact:
- 972-771-6970
- MLS ID:
- 21364872

- General: Fire PitRain GuttersHot Tub
- Style: TraditionalDetached
- Pool: HeatedIn GroundPoolPool/Spa ComboWaterfallCommunity
- Parking: Epoxy FlooringGarage Faces FrontGarageGarage Door OpenerHeated Garage
- Roofing: Composition
- Windows: Shutters
- General: Brick2Slab
- HOA Amenities: Association Management650.0Annually
- Originating MLS: NTR
- School District: Garland ISD
- County: Dallas
- Zoning: WATERVIEW PH 4A BLK A LT 78440235600A0780000
- Fencing: Other
- Utilities: Cable Available
- Source: NTR
This listing courtesy of Rommie Maxey , Regal, REALTORS
Monthly Payment
- Principal & Interest $
- Property Taxes $
- Home Insurance $
- VA Funding Fee $

 New - 10 hours ago