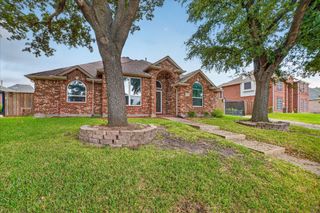
10717 Wolfcreek Lane, Rowlett, TX 75089
- 3 beds |
- 3 baths |
- 2,092 sqft
 Single-Family Home
 Built in 2001
 0.38acre lot
 2 car garage
 $229/sqft
 Listed 5 days ago
Property Description
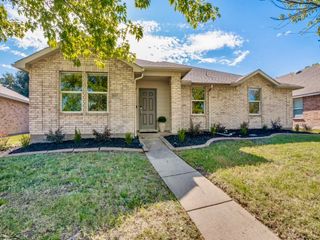
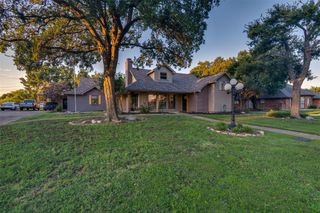
Spectacular golf course views and resort-style outdoor living overlooking Waterview Golf Club! Situated on a quiet cul-de-sac, this beautiful brick home offers an exceptional combination of comfortable interiors, inviting entertaining spaces, and a backyard designed to impress. Inside, rich wood flooring, elegant crown molding, and thoughtful architectural details create a warm, welcoming atmosphere. The spacious living room features a fireplace and custom built-ins, while a dedicated study boasts impressive floor-to-ceiling cabinetry. The kitchen offers granite countertops, stainless steel appliances, abundant cabinetry, and a breakfast bar, complemented by both formal and casual dining areas. The primary suite features an updated bath with dual vanities and a spacious glass-enclosed shower. The backyard is the true showstopper! Overlooking the picturesque fairways of Waterview Golf Club, this private outdoor retreat features a beautiful freeform salt water swimming pool with natural stone accents, an expansive covered pavilion with exposed wood beams, flagstone flooring, ceiling fans, and a built-in outdoor kitchen. A screened gazebo, Covered Spa, pergola-covered seating area, charming garden retreat, mature trees, and generous lawn space complete this extraordinary setting. pool house with lav. Whether hosting unforgettable gatherings, enjoying peaceful mornings overlooking the golf course, or relaxing poolside, this property delivers an exceptional outdoor lifestyle. Your own private resort awaits! Roof replaced 2024.
- Listing Status:
- Active
- Data Last Updated:
- October 23, 2026 at 3:17AM
- Listing Office:
- Call It Closed Realty : 833-242-7007
- Listing Agent:
- Anne Kirkman :
- Contact:
- 833-242-7007
- MLS ID:
- 21413952

- General: GazeboOutbuildingOutdoor KitchenPergolaPool House
- Style: TraditionalDetached
- Other Structures: GazeboOutbuildingOutdoor KitchenPergolaPool House
- Pool: CabanaFencedPoolCommunity
- Parking: Garage Faces FrontGarageGarage Door Opener
- Roofing: Composition
- Windows: Window Coverings
- General: Brick1Slab
- HOA Amenities: All FacilitiesAssociation Management850.0Annually
- Originating MLS: NTR_NTREIS
- School District: Garland ISD
- County: Dallas
- Zoning: WATERVIEW PH 4B BLK A LT 26440235600A0260000
- View: Park/GreenbeltView
- Fencing: FencedFullGateWoodWrought Iron
- Utilities: Sewer AvailableWater AvailableCable Available
- Water: Public
- Sewer: Public Sewer
- Source: NTR_NTREIS
This listing courtesy of Anne Kirkman , Call It Closed Realty
Monthly Payment
- Principal & Interest $
- Property Taxes $
- Home Insurance $
- VA Funding Fee $

 New - 7 hours ago