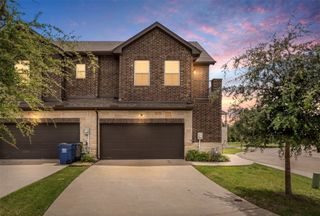
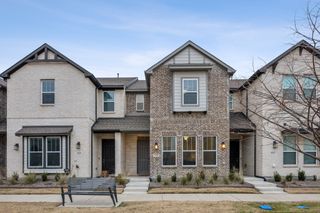
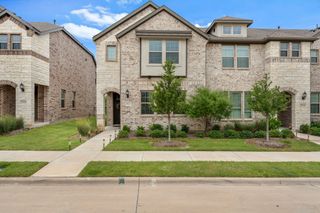
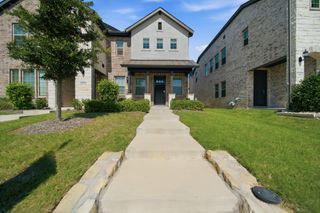
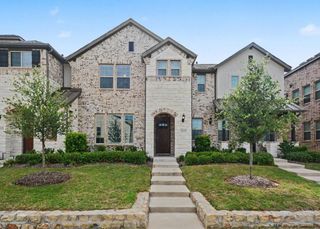
12420 Audubon Trail, Rowlett, TX 75089
- 3 beds |
- 2 baths |
- 1,723 sqft
 Town Home
  Built in 2024
  5,445sqft lot
 2 car garage
  $206/sqft
  Listed 22 days ago
Property Description
PRICED TO SELL!!!! UPGRADES GALORE!!! $27K BUILDER UPGRADES PLUS $25K OWNER UPGRADES!!! TIMELESS 1-STORY CONNECTED VILLA HAS ONLY BEEN LIVED IN FOR 1 AND ONE HALF YEARS. MOVE-IN READY. OWNER ADDED BUILDER BUILT-IN OFFICE SPACE WITH BOOKSHELVES AND DESK. ADDED PERGOLA TO PATIO, ADDED EPOXY GARAGE FLOOR, ADDED FRONT GLASS STORM DOOR,FLOOR TO CEILING STONE ON FIRE PLACE WALL AND OTHER UPGRADES ....TOO MANY TO LIST!! Lovely 3 Bedroom, 2 Bath, 2 Car Garage, Office, and Flex Room. Expansive Windows All Showing Views of Woodlands, AMAZING SUNSET!!! Blend Of Contemporary And Traditional Design, Tall Ceilings In Common Areas And Primary Bedroom. The Modern Kitchen With Open Concept Flowing To Covered Outdoor Living Space Allows You To Relax And Enjoy The Manicured Landscaping And View Of The Picturesque Woods Of Cottonwood Creek. Owner has prepaid 12K for PID Assessment in full and will gift to new owner with Full Price Offer.
- Listing Status:
- Active
- Data Last Updated:
- July 28, 2026 at 3:18PM
- Listing Office:
- RE/MAX Trinity : 817-310-5200
- Listing Agent:
- Jeannie Dalmolin :
- MLS ID:
- 21321266

- General: Rain GuttersNonePergola
- Style: Contemporary/ModernTraditional
- Other Structures: NonePergola
- Pool: None
- Parking: Additional ParkingAlley AccessDoor-SingleEpoxy FlooringGarageGarage Door OpenerInside EntranceKitchen LevelGarage Faces RearOn Street
- Roofing: Composition
- Windows: Window Coverings
- General: BrickRockStone1Slab
- Road/Access: All Weather Road
- HOA Amenities: Maintenance Front YardAll FacilitiesAssociation ManagementMaintenance GroundsMaintenance Structure358.0Monthly
- Originating MLS: NTR
- School District: Garland ISD
- County: Dallas
- Topography: Hill
- Zoning: TRAILS AT COTTONWOOD CREEK PH 1 BLK E LT 26440226100E0260000
- Fencing: Front YardWrought Iron
- Utilities: Electricity ConnectedNatural Gas AvailableSewer AvailableSeparate MetersUnderground UtilitiesWater AvailableCable Available
- Water: Public
- Sewer: Public Sewer
- Source: NTR
- Exclusions: TV in LIVING ROOM
This listing courtesy of Jeannie Dalmolin , RE/MAX Trinity
Monthly Payment
- Principal & Interest $
- Property Taxes $
- Home Insurance $
- VA Funding Fee $

 New - 3 days ago