1814 Waterwalk Drive, Rowlett, TX 75088
- 3 beds |
- 3 baths |
- 1,811 sqft
 Rental
  Built in 2026
  3,223sqft lot
 2 car garage
  $2/sqft
  Listed 17 days ago
Property Description
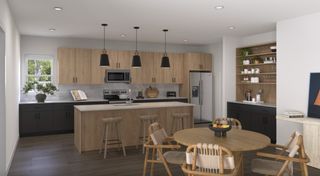
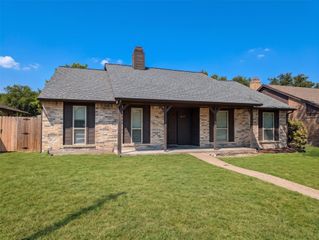
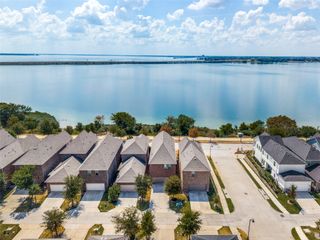
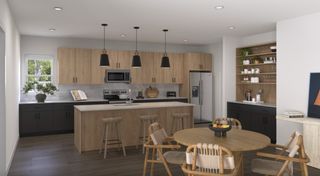
Nestled within a tranquil lakeside neighborhood, this captivating newly constructed single-family residence offers a harmonious blend of comfort and convenience. Featuring 3 spacious bedrooms, 2.5 baths, and an attached 2-car garage, this home is meticulously designed to meet modern living standards while exuding classic appeal. Enter the home to discover a light-filled open layout adorned with stylish fixtures and finishes. The expansive living area offers an inviting space for relaxation and entertainment, seamlessly connected to the dining area perfect for hosting family gatherings. The kitchen stands as the heart of the home, boasting sleek countertops, ample cabinetry, and state-of-the-art appliances that make meal preparation a joy. Center island -breakfast bar provides the perfect spot for casual dining. The primary suite is a private haven, complete with a generously-sized bedroom, walk-in closet, private balcony and an en-suite bath featuring dual vanities, spa style walk-in shower. Two additional bedrooms share a well-appointed bathroom, and a convenient half-bath serves guests. Outside, a beautifully landscaped yard complements the home's exterior charm. With a covered patio offering an idyllic setting for outdoor gatherings, the backyard is a canvas ripe for creating your personal oasis. The attached 2-car garage provides ample storage and direct access into the home for added convenience. Located in a lakeside community just moments from Lake Ray Hubbard values connectivity and ease of commute, enjoy proximity to premier shopping, dining, and recreational opportunities. Experience a seamless blend of modern elegance and suburban serenity at this fabulous newly constructed gem.
- Listing Status:
- Active
- Data Last Updated:
- October 13, 2026 at 3:20PM
- Listing Office:
- Coldwell Banker Apex, REALTORS : 972-772-9300
- Listing Agent:
- Dee Evans : 972-567-0046
- Contact:
- 972-567-0046,972-567-0046
- MLS ID:
- 21394460

- General: BalconyLightingPrivate YardRain Gutters
- Style: TraditionalDetached
- Pool: None
- Parking: ConcreteCoveredDrivewayGarageGarage Door OpenerInside EntranceKitchen LevelOn SiteOpenOutsidePrivateGarage Faces Rear
- General: BrickRockStone2Slab
- HOA Amenities: Annually
- Originating MLS: NTR_NTREIS
- School District: Garland ISD
- County: Dallas
- Zoning: SUNSET LANDING @ BAYSIDE NORTH BLK E LT 14447760000E0140000
- Fencing: Back YardWrought Iron
- Utilities: Electricity AvailableElectricity ConnectedSewer AvailableWater Available
- Water: Public
- Sewer: Public Sewer
- Source: NTR_NTREIS
This listing courtesy of Dee Evans , Coldwell Banker Apex, REALTORS

 New - 2 days ago