2209 Sunset Boulevard, Rowlett, TX 75088
- 4 beds |
- 4 baths |
- 3,683 sqft
 Rental
  Built in 2024
  9,322sqft lot
 2 car garage
  $1/sqft
  Listed 17 days ago
Property Description
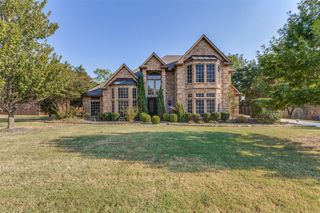
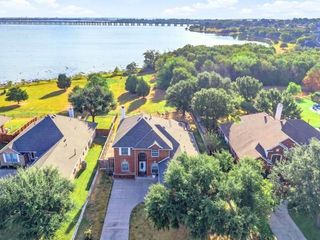
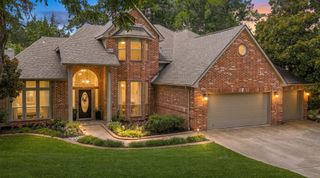
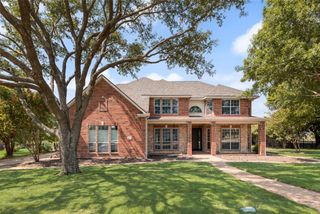
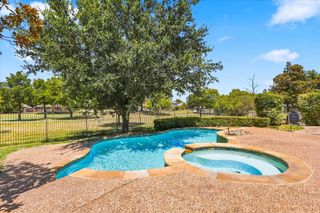
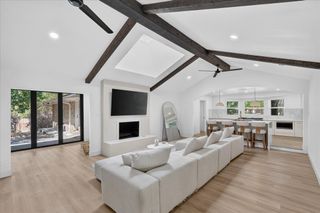
Discover lakeside living in this like-new 4 bedroom 3.5 bath home in the sought-after Bayside community of Rowlett, located on a peninsula of Lake Ray Hubbard. Built in 2024 and offering over 3,600 square feet, this spacious home features an open-concept floor plan with one of the TWO primary suites on the main floor. The kitchen, dining, and living areas flow together beautifully, creating an inviting space for everyday living and entertaining. Head outside and in the spacious backyard you will find a covered patio overlooking a generous backyard with raised flower beds, beautiful plants and trees. Whether you're into gardening, dinner al fresco or just want room to entertain, it's all set up for you. The neighborhood itself is FABULOUS. Bayside has always been about that laid-back, lake-life feel near Lake Ray Hubbard, and that hasn't changed. You've got walking trails, a dog park, and Peninsula Park — a restored Blackland Prairie the HOA maintains — right at your fingertips for getting outside and exploring. There are energy-efficient features throughout, dual ensuite bedrooms and smart home technology. This is a rare find in one of Rowlett's most sought-after lake communities. You can also lease this home fully furnished for $4,500 per month.
- Listing Status:
- Active
- Data Last Updated:
- October 13, 2026 at 1:18PM
- Listing Office:
- Competitive Edge Realty LLC : 972-200-3685
- Listing Agent:
- Deana Boyd :
- Contact:
- 214-649-2401
- MLS ID:
- 21391298

- General: DeckGarden
- Style: TudorDetached
- Pool: None
- Parking: Door-SingleEpoxy FlooringGarage Faces FrontGarage
- Roofing: Composition
- General: Brick2Slab
- HOA Amenities: Annually
- Originating MLS: NTR_NTREIS
- School District: Garland ISD
- County: Dallas
- Zoning: BAYSIDE WEST PH 2 BLK A LT 1441107400A0010000
- View: WaterView
- Fencing: Back YardMetal
- Utilities: Electricity ConnectedSewer AvailableWater Available
- Water: Public
- Sewer: Public Sewer
- Source: NTR_NTREIS
- Exclusions: Any and all personal property.
This listing courtesy of Deana Boyd , Competitive Edge Realty LLC