2301 University Drive, Rowlett, TX 75088
- 3 beds |
- 2 baths |
- 1,436 sqft
 Single-Family Home
  Built in 1988
  9,060sqft lot
 2 car garage
  $209/sqft
  Listed 11 days ago
Property Description
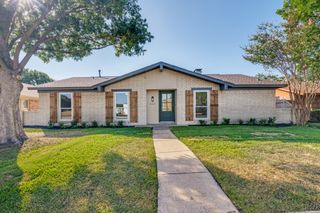
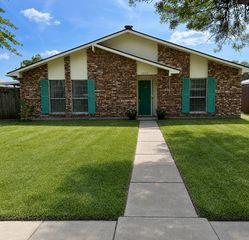
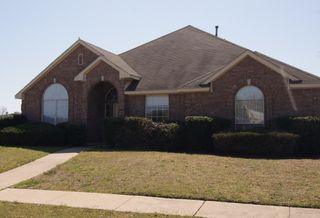
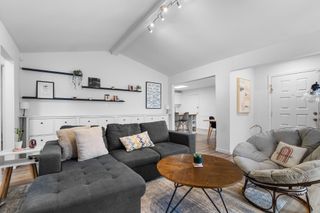
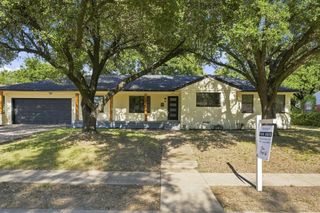
Welcome home! This charming 1 story sits on a beautifully landscaped corner lot & is packed with features that are hard to find at this price. Recent updates include roof, electrical panel, garage door & HVAC. From the real wood floors & split-bedroom layout to the oversized covered patio, electric gated driveway & wonderful backyard, you'll find so much to love both inside & out. You'll love the warm real wood floors that greet you in the entry & continue into spacious family room, where a corner wood-burning fireplace creates a cozy gathering space. Large windows fill the home w-natural light & overlook the incredible covered patio & oversized backyard. The open family room flows into a generous dining area & kitchen w-abundant cabinetry & countertop space, pantry, updated tile flooring & charming garden window above the sink—perfect spot for growing fresh herbs. Desirable split-bedroom floor plan offers privacy, with the spacious primary suite tucked away from the secondary bedrooms. Primary retreat features a large walk-in closet & an ensuite bath w-dual sinks, a deep soaking tub, a separate shower & plenty of room to start or end your day in comfort. The secondary bath has been beautifully refreshed with a custom vanity, updated lighting, stylish tile shower w-built-in shelf & modern fixtures. 2 secondary bedrooms: 1 offers charming wainscoting+exceptionally large closet. Outdoor living is where this home truly shines! Enjoy relaxing or entertaining on the expansive covered flagstone patio overlooking the oversized backyard with board-on-board privacy fence & basketball goal. An electric sliding gate provides secure access to the oversized driveway with additional parking. Additional features include a spacious utility room with room for a desk, hobby area or extra freezer, cabinet storage above the washer & dryer, a two-car garage with opener, built-in shelving and pull-down attic access, plus gutters for added convenience.
- Listing Status:
- Pending
- Data Last Updated:
- August 16, 2026 at 10:20PM
- Listing Office:
- Ebby Halliday, REALTORS : 972-771-8163
- Listing Agent:
- Dell Osborn :
- Contact:
- 972-771-8163
- MLS ID:
- 21342528

- General: High Speed InternetPantryPaneling/WainscotingWalk-In Closet(s)
- Appliances: DishwasherElectric RangeElectric Water HeaterDisposalMicrowave
- Laundry: Electric Dryer HookupLaundry in Utility Room
- Flooring: CarpetCeramic TileWood
- A/C: Central AirElectric
- Heating: CentralElectric
- Fireplace: MasonryWood BurningFireplaceFireplaces: 1
- General: Rain Gutters
- Style: TraditionalDetached
- Pool: None
- Parking: Alley AccessElectric GateGarageGarage Door OpenerGarage Faces Rear
- Roofing: Composition
- Windows: Window Coverings
- General: Brick1Slab
- Originating MLS: NTR
- School District: Garland ISD
- County: Dallas
- Zoning: RIDGECREST 2 BLK 12 LT 2444016540120240000
- Fencing: Wood
- Utilities: Cable AvailableSewer AvailableWater Available
- Water: Public
- Sewer: Public Sewer
- Source: NTR
- Exclusions: curtains in living room
This listing courtesy of Dell Osborn , Ebby Halliday, REALTORS
Monthly Payment
- Principal & Interest $
- Property Taxes $
- Home Insurance $
- VA Funding Fee $

 New - 1 day ago