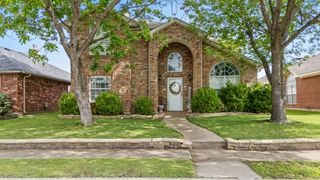
2322 Loretta Lane, Rowlett, TX 75088
- 4 beds |
- 3 baths |
- 2,465 sqft
 Single-Family Home
 Built in 1991
 8,407sqft lot
 2 car garage
 $148/sqft
 Listed 8 days ago
Property Description
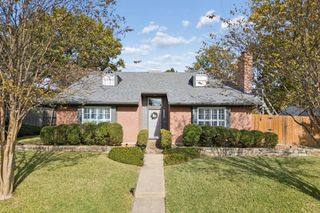
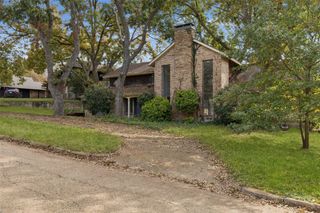
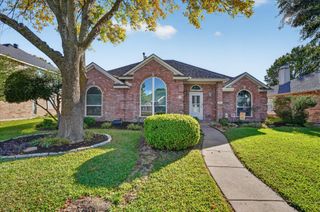
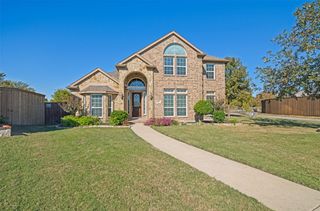
Welcome home to this beautiful 4 bedroom, 2.5 bath home situated on an oversized corner lot with mature trees! Step inside to soaring vaulted ceilings and a spacious family room featuring a stunning brick wood burning fireplace - floor to ceiling- with raised hearth. The open formal living and dining areas provide the perfect setting for entertaining. The island kitchen offers abundant cabinetry and a cozy breakfast area overlooking the backyard and patio. Upstairs, the primary suite offers dual vanities, a relaxing jetted tub, and an updated oversized walk-in shower. A versatile fourth bedroom with access off the primary suite is perfect for a home office, nursery or work out room. Secondary bedrooms share a full hall bath. Enjoy the nicely landscaped yard, sprinkler system, stained board on board fence, and a 10 x 12 Morgan storage shed. Water softener system. Two-car rear-entry garage plus an extended driveway for extra parking NO HOA! Conveniently located near I-30 and Dalrock road, just minutes from Lake Ray Hubbard, Sapphire Bay Marina, Rockwall Harbor District, waterfront dining, shopping and entertainment. Only 19 miles from downtown Dallas! Don't miss your opportunity to make this wonderful home yours!
- Listing Status:
- Active
- Data Last Updated:
- November 22, 2026 at 6:19PM
- Listing Office:
- RE/MAX DFW Associates : 972-312-9000
- Listing Agent:
- Karen Rutherford :
- Contact:
- 214-534-9944
- MLS ID:
- 21434355

- General: LightingStorage
- Style: TraditionalDetached
- Pool: None
- Parking: ConcreteDoor-MultiDoor-SingleDrivewayGarageGarage Door OpenerKitchen LevelOversizedGarage Faces Rear
- Roofing: Composition
- General: Brick2Slab
- Originating MLS: NTR_NTREIS
- School District: Garland ISD
- County: Dallas
- Zoning: LAKECREST 3 & 4 REP BLK 6 LT 36 VOL96123/056944010730060360000
- Fencing: Fenced
- Utilities: Sewer AvailableCable Available
- Sewer: Public Sewer
- Source: NTR_NTREIS
This listing courtesy of Karen Rutherford , RE/MAX DFW Associates
Monthly Payment
- Principal & Interest $
- Property Taxes $
- Home Insurance $
- VA Funding Fee $

 New - 1 day ago