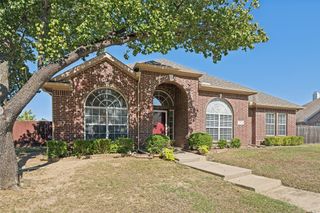
3113 Powell Drive, Rowlett, TX 75088
- 4 beds |
- 2 baths |
- 2,100 sqft
 Single-Family Home
  Built in 1979
  9,496sqft lot
 2 car garage
  $164/sqft
  Listed 18 hours ago
Property Description
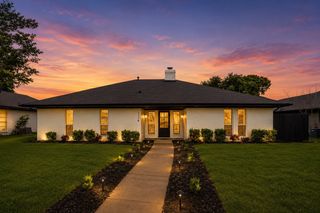
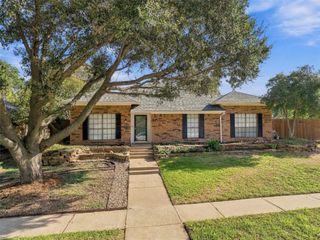
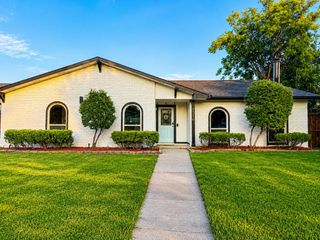
ROOTED IN MEMORIES. RENEWED FOR THE FUTURE For more than 40 years, this home has been home to one family filled with holidays, birthdays, dinners around the table, and the everyday moments that become lasting memories. Now thoughtfully renewed, this 4 bedroom, 2 bath home is ready for its next chapter. Set on a generous corner lot, the single-story home offers approximately 2,100 SF with two living areas plus formal and casual dining room to gather, entertain or spread out. At the heart of the home is a completely renovated kitchen with abundant pantry and storage space, soft-close cabinetry and all-new appliances. Both bathrooms have been completely renovated, while significant improvements throughout the home bring fresh style, function and peace of mind. EXTENSIVELY RENOVATED + MOVE-IN READY. NEW HVAC 10-year manufacturer warranty. NEW ROOF + SUB-ROOF. NEW KITCHEN abundant pantry & storage + soft-close cabinetry. ALL-NEW APPLIANCES. NEW FLOORING THROUGHOUT. TWO NEWLY RENOVATED BATHROOMS new tubs, toilets, vanities, sinks + mirrors, flooring and tile. NEW FIBER-CEMENT EXTERIOR CLADDING. TWO LIVING AREAS. TWO DINING AREAS FORMAL + CASUAL. 2-CAR GARAGE. THREE NEW BUILT-IN CLOSETS IN GARAGE. CORNER LOT. NO HOA.
- Listing Status:
- Active
- Data Last Updated:
- October 13, 2026 at 7:21AM
- Listing Office:
- RLR Homes, LLC : 214-288-9184
- Listing Agent:
- Jonathan Alt :
- MLS ID:
- 21409344

- General: Deck
- Style: Detached
- Pool: None
- Parking: Alley AccessGarage
- Roofing: Composition
- General: Brick1Slab
- Originating MLS: NTR_NTREIS
- School District: Garland ISD
- County: Dallas
- Zoning: WESTWOOD ESTATES 3 BLK 4 LOT 1 VOL82121 PG06944023660040010000
- Utilities: Sewer AvailableWater AvailableCable Available
- Water: Public
- Sewer: Public Sewer
- Source: NTR_NTREIS
This listing courtesy of Jonathan Alt , RLR Homes, LLC
Monthly Payment
- Principal & Interest $
- Property Taxes $
- Home Insurance $
- VA Funding Fee $

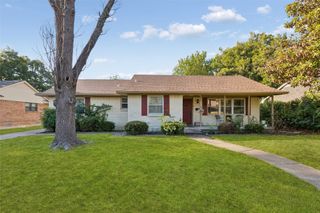
 New - 10 hours ago