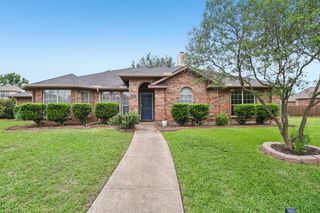
4102 Baywatch Drive, Rowlett, TX 75088
- 4 beds |
- 2 baths |
- 2,893 sqft
 Single-Family Home
  Built in 1994
  0.26acre lot
 2 car garage
  $150/sqft
  Listed 5 hours ago
Property Description
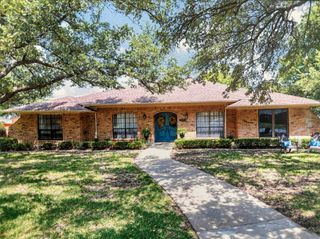
Rare opportunity to own an almost 2,900 sq. ft. one-story home with a sparkling pool! Homes of this size on one level are hard to find, making this an incredible opportunity to create your dream home. With great bones, a functional floor plan, and major improvements already completed—including a NEW roof, gutters, and water heater—this home is ready for your personal updates and design touches. The spacious layout offers 4 bedrooms, 2 baths, an oversized family room with brick fireplace and gas logs, plus a huge formal living room that's perfect for entertaining, a game room, or home office. Wood flooring accents the hallways, while the large dining room and generous breakfast area provide plenty of space for family gatherings. The kitchen opens to the family room and overlooks the backyard pool, featuring abundant cabinetry, two pantries, a center island, gas cooktop, and built-in microwave. The private primary suite is oversized with a sitting area overlooking the pool, while the ensuite bath offers double vanities, a deep soaking tub, separate shower, and an enormous walk-in closet. Three spacious secondary bedrooms provide flexibility for family or guests. One features a wall of built-in cabinetry with a desk, making it ideal for a home office or study space, while another offers an exceptionally large walk-in closet. Step outside to enjoy the oversized pool with water features, a side deck, and a 12' x 8' storage building. Additional features include solar screens on the rear windows, an oversized garage with built-in cabinets and work area, and exceptional storage throughout the home. If you've been searching for a spacious one-story with a pool and the opportunity to update it exactly the way you want, this is one you won't want to miss!
- Listing Status:
- Active
- Data Last Updated:
- July 28, 2026 at 5:19PM
- Listing Office:
- Ebby Halliday, REALTORS : 972-771-8163
- Listing Agent:
- Dell Osborn :
- MLS ID:
- 21339697

- General: Rain GuttersStorage
- Style: TraditionalDetached
- Other Structures: Storage
- Pool: GuniteIn GroundPool
- Parking: GarageGarage Door OpenerGarage Faces Rear
- Roofing: Composition
- Windows: Window Coverings
- General: Brick1Slab
- Originating MLS: NTR
- School District: Garland ISD
- County: Dallas
- Zoning: BAYWATCH ESTATES BLK C LOT 15 VOL2000217/3363440006600C0150000
- Fencing: Wood
- Utilities: Sewer AvailableWater Available
- Water: Public
- Sewer: Public Sewer
- Source: NTR
- Exclusions: Seller does not have a current survey
This listing courtesy of Dell Osborn , Ebby Halliday, REALTORS
Monthly Payment
- Principal & Interest $
- Property Taxes $
- Home Insurance $
- VA Funding Fee $

 New - 3 hours ago