4713 Highgate Lane, Rowlett, TX 75088
- 5 beds |
- 3 baths |
- 2,833 sqft
 Rental
  Built in 2018
  8,364sqft lot
 2 car garage
  $1/sqft
  Listed 3 months ago
Property Description
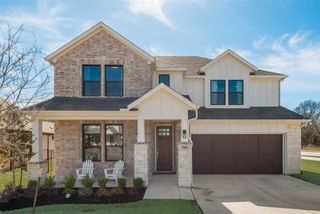
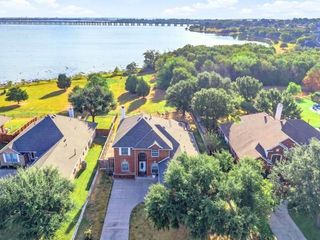
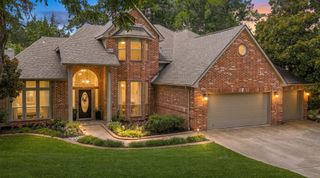
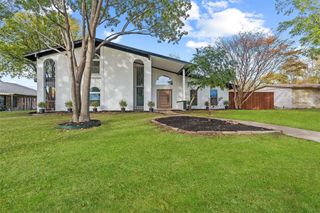
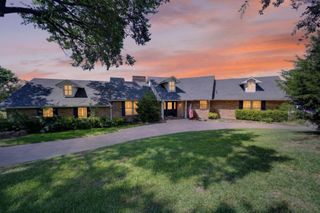
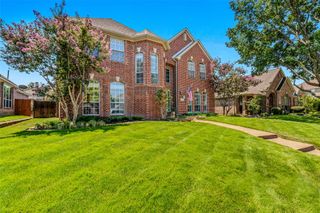
Experience luxury living in this stunning fully furnished home in Lake Bend Estates! This elegant retreat boasts a charming stucco exterior, a sprawling front lawn, and meticulous landscaping. Inside, you'll find vaulted ceilings, abundant natural light, and upscale finishes that create a warm and inviting atmosphere. The gourmet kitchen is a chef's dream, featuring extensive cabinetry, granite countertops, stainless steel appliances, and generous workspace for everyday cooking and entertaining. From stylish furniture and impressive TVs to full kitchen supplies and décor—it's all included, making this a truly move-in-ready home. The inviting living room centers around a cozy fireplace, while the hotel-inspired bedrooms are fully furnished with hotel-quality furniture, thoughtfully selected accessories, and luxurious linens for a comfortable stay. A dedicated game room provides the perfect place to relax with family and friends, and the bathrooms are finished with granite countertops and quality fixtures. Step outside to your own private backyard oasis featuring a sparkling pool, an outdoor kitchen with bar seating, and plenty of space for dining, entertaining, or simply unwinding. Conveniently located near Lake Ray Hubbard and Sapphire Bay Marina, this all-inclusive home offers comfort, style, and convenience in one exceptional package.
- Listing Status:
- Active
- Data Last Updated:
- October 13, 2026 at 4:24PM
- Listing Office:
- RE/MAX Dallas Suburbs : 972-991-1616
- Listing Agent:
- Ofir Bugana :
- Contact:
- 972-991-1616
- MLS ID:
- 21304248

- General: LightingOutdoor GrillOutdoor Living AreaPrivate YardRain Gutters
- Style: TraditionalDetached
- Pool: GuniteIn GroundPoolSalt Water
- Parking: Door-MultiDrivewayEpoxy FlooringGarageGarage Door OpenerGarage Faces Rear
- Roofing: Composition
- General: Stucco2Slab
- Originating MLS: NTR
- School District: Garland ISD
- County: Dallas
- Zoning: LAKE BEND ESTATES PH 1 BLK 9 LOT 1344009000090130000
- Fencing: Back YardWood
- Utilities: Sewer AvailableWater AvailableCable Available
- Water: Public
- Sewer: Public Sewer
- Source: NTR
This listing courtesy of Ofir Bugana , RE/MAX Dallas Suburbs