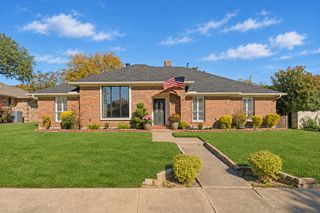
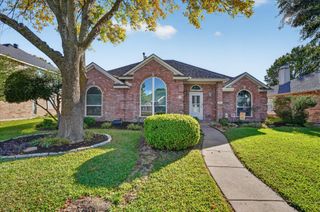
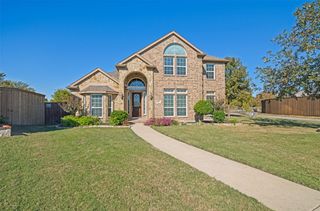
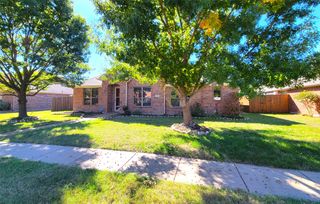
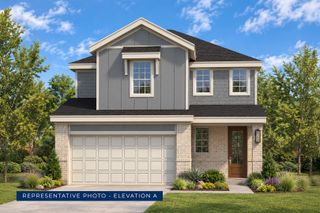
5801 Greenway Drive, Rowlett, TX 75089
- 4 beds |
- 2 baths |
- 2,395 sqft
 Single-Family Home
 Built in 2000
 9,322sqft lot
 2 car garage
 $175/sqft
 Listed 3 days ago
Property Description
This beautiful 4 bedroom 2 bath 2 car garage home with an inground pool is ready for immediate move in. This home has an amazing layout with both indoor and outdoor comfort and relaxation features. As you step inside you will walk into a spacious foyer that boasts a spacious living and dining combination with beautiful wood floors. There is also a versatile room with a closet at the front of the home that can be used as bedroom or study. From the foyer you will entire the spacious kitchen which features granite countertops, large tile flooring, an island, a gas cooktop, convection oven, microwave, stainless steel appliances including a refrigerator, and a breakfast area. Overlooking the kitchen is a spacious second living area with a cozy fireplace and views of the backyard and pool. The owners retreat has a split bedroom arrangement from the other two bedrooms for privacy. The adjacent master bath has a garden tub, separate walk in shower, dual vanities, walk in closet, and a private door to the pool area. The backyard oasis features a beautiful inground pool, covered patio with ceiling fans, and fenced yard.
- Listing Status:
- Active
- Data Last Updated:
- November 22, 2026 at 6:19PM
- Listing Office:
- Gullion Properties LLC : 972-278-0300
- Listing Agent:
- Dennis Gullion :
- Contact:
- 972-278-0300
- MLS ID:
- 21439332

- Style: TraditionalDetached
- Pool: GunitePool
- Parking: Door-SingleGarage Faces FrontGarageGarage Door Opener
- Roofing: Composition
- Windows: Window Coverings
- General: 1
- HOA Amenities: Maintenance Grounds325.0Annually
- Originating MLS: NTR_NTREIS
- School District: Garland ISD
- County: Dallas
- Zoning: LIBERTY CREEK BLK C LT 8440141900C0080000
- Fencing: Wood
- Utilities: Sewer AvailableSeparate MetersUnderground UtilitiesWater AvailableCable Available
- Water: Public
- Sewer: Public Sewer
- Source: NTR_NTREIS
This listing courtesy of Dennis Gullion , Gullion Properties LLC
Monthly Payment
- Principal & Interest $
- Property Taxes $
- Home Insurance $
- VA Funding Fee $

 New - 1 day ago