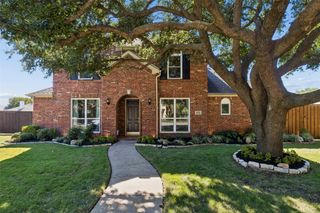
5914 Ambassador Lane, Rowlett, TX 75089
- 5 beds |
- 4 baths |
- 2,639 sqft
 Single-Family Home
  Built in 2002
  9,975sqft lot
 2 car garage
  $189/sqft
  Listed 3 days ago
Property Description
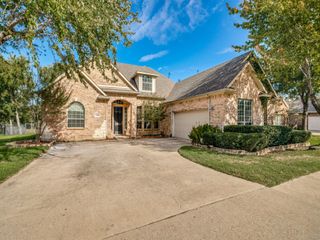
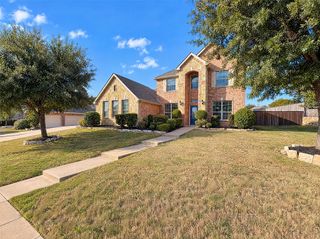
Tired of touring homes that all look alike? Welcome to one of the most distinctive properties in Rowlett's established Liberty Creek community, where personality, functionality, and entertainment come together! From the moment you arrive, the grand circular driveway makes an impression while providing additional parking. Inside, discover thoughtful custom features that set this home apart, including a dedicated media room concealed behind a speakeasy-style bookcase door. Imagine movie nights, watching the big game, or surprising guests with this hidden entertainment space! Even four-legged companions have their own special retreat with a custom-built dog room tucked neatly beneath the staircase. Step outside and experience your own backyard oasis featuring a heated swimming pool, relaxing spa, outdoor kitchen, bar, and an 8-foot privacy fence. Whether grilling up a feast, hosting weekend gatherings, or simply unwinding after a long day, this backyard is designed for enjoyment! But the unique features don't stop there. A metal storage building with a sliding barn door provides convenient space for tools, equipment, or hobbies. The garage offers exceptional functionality with upgraded can lighting, a utility sink, tankless water heater, additional dedicated 15-amp electrical outlets, and a 3-phase power converter, creating exciting possibilities for workshop enthusiasts and hobbyists. Two separate attics, including one accessible from the garage, provide additional storage options. Conveniently located near Lake Ray Hubbard, scenic parks, walking trails, shopping, dining, Baylor Scott & White Medical Center, and President George Bush Turnpike, this home combines distinctive features with everyday convenience. Why settle for another cookie-cutter house when you can own a home filled with character, versatility, and spaces designed for making memories? 5914 Ambassador Lane isn't just another home on the market. It's one you have to experience in person!
- Listing Status:
- Active
- Data Last Updated:
- October 23, 2026 at 3:17AM
- Listing Office:
- Keller Williams NO. Collin Cty : 972-562-8883
- Listing Agent:
- Mike Danielson :
- Contact:
- 972-562-8883
- MLS ID:
- 21415662

- General: Storage
- Style: TraditionalDetached
- Other Structures: Storage
- Pool: HeatedIn GroundPoolPool/Spa Combo
- Parking: Circular DrivewayConcreteCoveredDrivewayGarage Faces SideOn StreetWorkshop in Garage
- Roofing: CompositionShingle
- General: Brick2
- HOA Amenities: Association Management325.0Annually
- Originating MLS: NTR_NTREIS
- School District: Garland ISD
- County: Dallas
- Zoning: LIBERTY CREEK BLK C LT 10440141900C0100000
- Fencing: Back YardWood
- Utilities: Electricity ConnectedNatural Gas AvailableSewer AvailableSeparate MetersWater Available
- Water: Public
- Sewer: Public Sewer
- Source: NTR_NTREIS
This listing courtesy of Mike Danielson , Keller Williams NO. Collin Cty
Monthly Payment
- Principal & Interest $
- Property Taxes $
- Home Insurance $
- VA Funding Fee $

 New - 8 hours ago