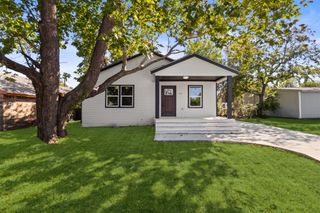
6009 Mimosa Lane, Rowlett, TX 75089
- 4 beds |
- 2 baths |
- 1,754 sqft
 Single-Family Home
  Built in 1974
  6,098sqft lot
 2 car garage
  $154/sqft
  Listed 10 days ago
Property Description
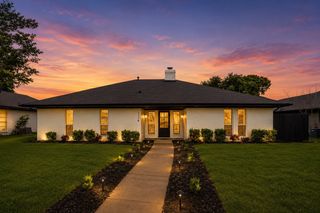
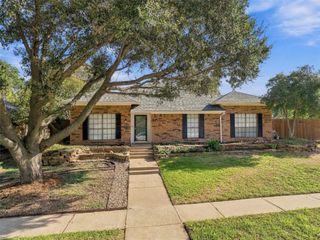
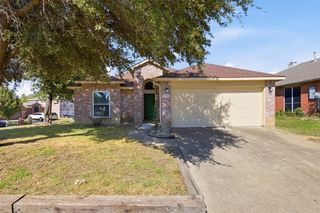
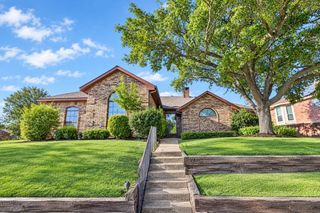
Some homes just feel comfortable the moment you walk in, and 6009 Mimosa Lane has the space to create exactly that kind of home. This single-story layout offers generously sized bedrooms, giving everyone room to spread out without sacrificing the spaces where you come together. The living room is centered around a classic brick, wood-burning fireplace, creating an inviting spot for movie nights, holidays, or simply relaxing at the end of the day. The kitchen features granite countertops and plenty of workspace, while the large bedrooms provide flexibility for family, guests, a home office, or hobbies. Outside, the covered patio and spacious grassy backyard give you room for weekend cookouts, pets, playtime, gardening, or evenings spent outdoors. A rear-entry two-car garage adds everyday convenience. Living in Rowlett means weekends can include walking local trails, exploring nearby parks, or heading to Lake Ray Hubbard for boating, fishing, paddling, and sunsets on the water. Shopping, restaurants, and everyday conveniences are also close to home. This home offers the opportunity to bring your own ideas, add your personal style, and create a home that truly feels like yours. SOLD AS-IS. does have foundation issues and photos are virtually staged
- Listing Status:
- Active
- Data Last Updated:
- October 13, 2026 at 7:21AM
- Listing Office:
- eXp Realty LLC : 888-519-7431
- Listing Agent:
- Dawn Lawrence :
- Contact:
- 469-855-0199
- MLS ID:
- 21389566

- Style: Detached
- Pool: None
- Parking: Door-SingleGarageGarage Faces Rear
- Roofing: Composition
- General: 1Slab
- Originating MLS: NTR_NTREIS
- School District: Garland ISD
- County: Dallas
- Zoning: KENWOOD HEIGHTS 2 BLK 4 LT 1644006500040160000
- Utilities: Sewer AvailableWater AvailableCable Available
- Water: Public
- Sewer: Public Sewer
- Source: NTR_NTREIS
This listing courtesy of Dawn Lawrence , eXp Realty LLC
Monthly Payment
- Principal & Interest $
- Property Taxes $
- Home Insurance $
- VA Funding Fee $

 New - 11 hours ago