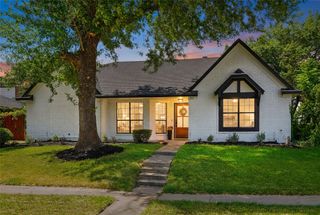
6114 Covington Drive, Rowlett, TX 75089
- 3 beds |
- 2 baths |
- 1,656 sqft
 Single-Family Home
  Built in 1988
  7,144sqft lot
 2 car garage
  $211/sqft
  Listed 7 days ago
Property Description
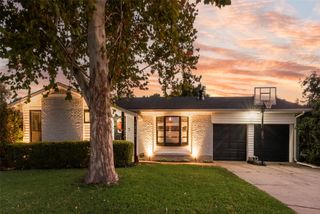
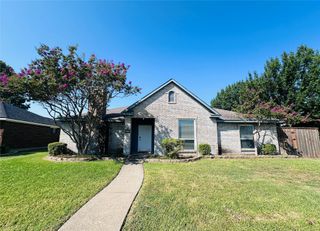
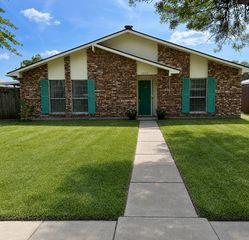
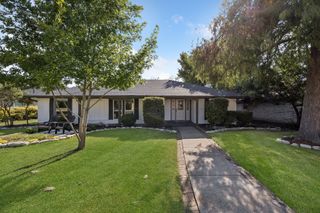
Remodeled and Updated bathrooms, new tile flooring and showers, recent interior paint. Nestled in a quiet neighborhood of Springfield, this beautifully maintained one-story home offers a functional open-concept layout designed for comfortable everyday living and entertaining. The spacious floor plan features a dedicated dining room and a versatile formal living room or game room, that can easily serve as a home office, playroom, or media space. The kitchen is equipped with a gas range, pantry, abundant cabinetry, and overlooks the main living area, creating an ideal gathering space. Luxury vinyl wood plank flooring flows throughout the main living areas, providing both style and durability. The private primary suite features a walk-in closet and an ensuite bathroom complete with a separate shower, relaxing soaking tub, and dual functionality for your daily routine. Step outside to enjoy the landscaped front and backyard, a covered patio, and an extended permeable paved patio that offers additional outdoor living space for relaxing or entertaining. A storage shed provides extra room for lawn equipment, tools, or seasonal storage. Conveniently located near shopping, dining, parks, and major commuter routes, this move-in-ready home combines comfort, functionality, and outdoor enjoyment in a desirable Springfield location.
- Listing Status:
- Active
- Data Last Updated:
- August 16, 2026 at 10:20PM
- Listing Office:
- Keller Williams Legacy : 972-599-7000
- Listing Agent:
- Jacque Trulock :
- Contact:
- 972-599-7000
- MLS ID:
- 21349447

- General: LightingPermeable PavingRain GuttersShed(s)
- Style: TraditionalDetached
- Other Structures: Shed(s)
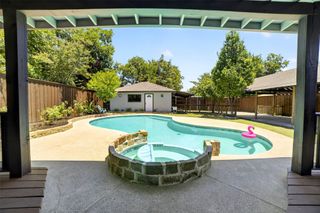
- Pool: None
- Parking: DrivewayGarage Faces FrontGarageGarage Door Opener
- Roofing: Composition
- General: Brick1Slab
- Originating MLS: NTR
- School District: Garland ISD
- County: Dallas
- Zoning: SPRINGFIELD SEC 1 BLK 4 LT 4 VOL2001138/898644022250040040000
- Fencing: Wood
- Utilities: Electricity ConnectedNatural Gas AvailableSewer AvailableSeparate MetersWater AvailableCable Available
- Water: Public
- Sewer: Public Sewer
- Source: NTR
- Exclusions: See list of exclusions and inclusions in Features and Updates document in Transaction Desk.
This listing courtesy of Jacque Trulock , Keller Williams Legacy
Monthly Payment
- Principal & Interest $
- Property Taxes $
- Home Insurance $
- VA Funding Fee $

 New - 1 day ago