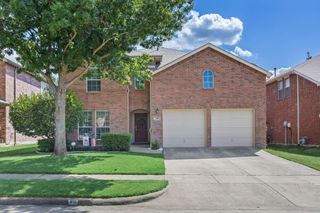
6800 Elm Street, Rowlett, TX 75089
- 4 beds |
- 3 baths |
- 2,629 sqft
 Single-Family Home
  Built in 2018
  7,492sqft lot
 2 car garage
  $178/sqft
  Listed 2 months ago
Property Description
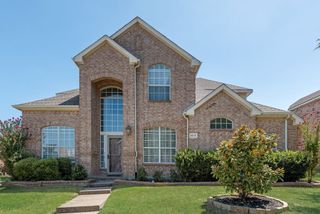
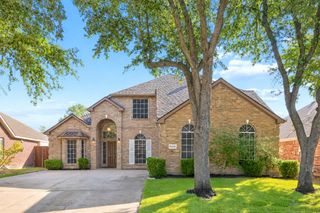
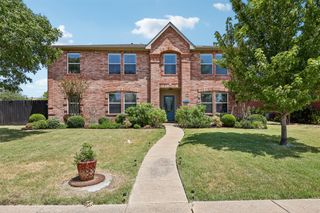
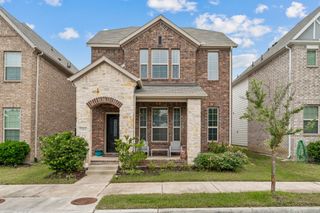
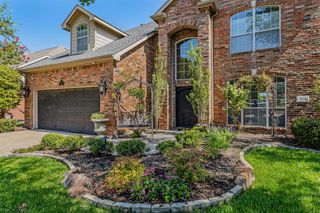
Discounted rate options and no lender fee future refinancing may be available for qualified buyers of this home! Step through the soaring two-story entry onto light oak hardwood floors with fresh paint and brand-new carpet. The open-concept great room features dramatic vaulted ceilings flowing into a chef's kitchen with quartz countertops, designer herringbone tile backsplash, an oversized island with bar seating, stainless steel appliances, and a gas range. A dedicated office with a bay window is ideal for remote work, and a separate formal dining room plus breakfast nook give you flexible living space. The primary suite is a true retreat — spa-style ensuite bath with dual vanities, a garden soaking tub, walk-in shower, and large walk-in closet. Upstairs offers a second living area perfect as a media room or lounge, plus three additional bedrooms. Energy-efficient tankless water heater, new fixtures throughout, full brick exterior, and a two-car garage round out the upgrades. Outside, enjoy a private backyard with a privacy fence and a bonus storage shed for tools, lawn equipment, or hobby space. Minutes from Lake Ray Hubbard for boating, fishing, and lakeside dining, with Harbor Bay Park, Rowlett Community Centre, and scenic trails nearby. Easy commute to Dallas via I-30 and the President George Bush Turnpike. Garland ISD schools, shopping, and dining all close by. Schedule your private showing today!
- Listing Status:
- Active
- Data Last Updated:
- August 17, 2026 at 12:21AM
- Listing Office:
- Orchard Brokerage : 844-515-9880
- Listing Agent:
- Bailey Rentz :
- Contact:
- 214-460-5416
- MLS ID:
- 21273409

- General: Rain GuttersStorageShed(s)Storage
- Style: TraditionalDetached
- Other Structures: Shed(s)Storage
- Pool: None
- Parking: DrivewayGarage Faces FrontGarageGarage Door Opener
- Roofing: Composition
- Windows: Window Coverings
- General: Brick2Slab
- HOA Amenities: Association ManagementMaintenance Grounds600.0Annually
- Originating MLS: NTR
- School District: Garland ISD
- County: Dallas
- Zoning: CROSSROADS CH & WILLOW WOOD EST BLK B LT 8441110700B0080000
- Fencing: PrivacyWood
- Utilities: Natural Gas AvailableSewer AvailableSeparate MetersWater AvailableCable Available
- Water: Public
- Sewer: Public Sewer
- Source: NTR
- Exclusions: Staged Furniture
This listing courtesy of Bailey Rentz , Orchard Brokerage
Monthly Payment
- Principal & Interest $
- Property Taxes $
- Home Insurance $
- VA Funding Fee $

 New - 6 hours ago