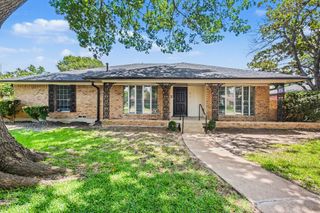
6913 Conestoga Drive, Rowlett, TX 75089
- 3 beds |
- 3 baths |
- 1,917 sqft
 Single-Family Home
  Built in 1991
  7,928sqft lot
 2 car garage
  $180/sqft
  Listed 3 days ago
Property Description
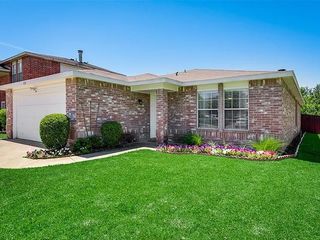
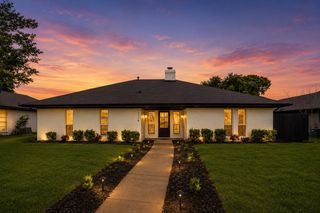
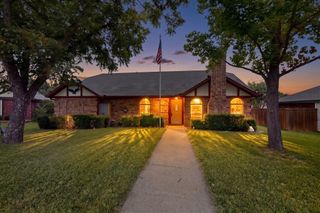
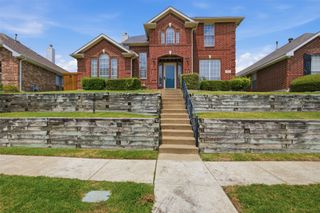
Exceptional price, below tax appraisal! Located in a desirable neighborhood with no HOA. This charming two-story home offers many updates, which include the HVAC (2026), radiant barrier, wood-like tile flooring downstairs, and luxury vinyl wood-look planks on the stairs and in the primary suite and upstairs rooms. The first floor primary suite features an ensuite bath with a garden tub and separate shower, dual sinks, and a huge walk-in closet. A spacious living room with a double-sided gas fireplace opens to the dining area, while the kitchen features newly added soft-close cabinet doors, quartz countertops, and a pantry with a barn-door closure. The custom wood feature on the stairway wall is open for a child's play hideaway, and there is a secret drawer. Upstairs are two generously sized bedrooms and a full bath, plus a huge flex room that could be a 4th bedroom, playroom, or office. The first floor also includes a laundry room and convenient half bath. The massive oversized lot has a huge covered deck, and there is a storage shed. There is a double carport in addition to the double garage. This one is really worth your time to see.
- Listing Status:
- Active
- Data Last Updated:
- July 28, 2026 at 2:18PM
- Listing Office:
- Ebby Halliday, REALTORS : 972-783-0000
- Listing Agent:
- Donna Nichols :
- MLS ID:
- 21339903

- General: DeckShed(s)Storage
- Style: TraditionalDetached
- Other Structures: Shed(s)Storage
- Pool: None
- Parking: Alley AccessCarportDoor-SingleDrivewayGarageGarage Door OpenerGarage Faces Rear
- Roofing: Composition
- Windows: Window Coverings
- General: Brick2Slab
- Originating MLS: NTR
- School District: Garland ISD
- County: Dallas
- Zoning: SPRINGFIELD SEC 2 BLK 3 LOT 1044022260030100000
- Fencing: Wood
- Utilities: Sewer AvailableWater Available
- Water: Public
- Sewer: Public Sewer
- Source: NTR
This listing courtesy of Donna Nichols , Ebby Halliday, REALTORS
Monthly Payment
- Principal & Interest $
- Property Taxes $
- Home Insurance $
- VA Funding Fee $

 New - 14 hours ago