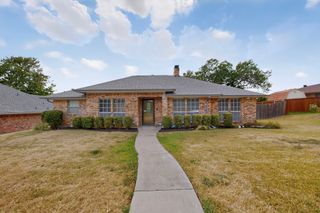
7005 Buckhorn Drive, Rowlett, TX 75089
- 4 beds |
- 2 baths |
- 2,303 sqft
 Single-Family Home
  Built in 1989
  9,583sqft lot
 2 car garage
  $163/sqft
  Listed 9 days ago
Property Description
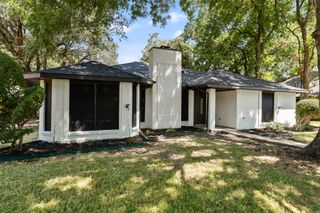
Spacious, flexible layout set on a large corner lot near Lake Ray Hubbard + all the outdoor recreation Rowlett has to offer! This single-story home combines unique features with highly functional amenities—4 bedrooms, multiple living & dining areas, dual fireplaces, wet bar, private outdoor space, rear-entry garage & carport—making this a great opportunity for a growing family or anyone looking for tons of flex room. Oversized windows & soaring vaulted ceilings allow in abundant natural light throughout. Charming built-ins & the first of two fireplaces in the front living room, flowing into a second living space that mirrors the first with the addition of wainscoting & a wet bar—creating another useful spot for serving or storage. Recently updated flooring across all 3 spaces! A central island anchors the kitchen, complete with gas fixtures, a NEW dishwasher, walk-in pantry & room for a breakfast nook. Formal dining room right off the kitchen connects back to the front living area. All 4 bedrooms sit on the opposite end of the home, with the oversized primary suite at the very back for max privacy—including an ensuite with his & hers walk-in closets, dual sinks, a jetted tub & glass shower. Remaining bedrooms provide flex space for families, hosting guest, dedicated office or workout space—endless options! Easy access to the second full bath from the bedrooms & main spaces, boasting updated tile & added shiplap (2020). Other updates include a NEW water heater, recent plumbing work (2026) & HVAC system (2021) with built-in UV air purification + carbon odor filtration for enhanced indoor air quality. Outside, enjoy an enclosed backyard with mature shade trees, patio space & room to play or relax. Rear-facing garage & attached carport offer added covered parking. All conveniently located in the established Springfield neighborhood (no HOA!) close to schools, parks, Firewheel shopping & dining, Rowlett Community Centre, Waterview Golf Club & PGBT for easy commuting.
- Listing Status:
- Active
- Data Last Updated:
- August 16, 2026 at 10:20PM
- Listing Office:
- Keller Williams Urban Dallas : 214-234-8000
- Listing Agent:
- Matt Templeton :
- Contact:
- 972-209-0246,972-209-0246
- MLS ID:
- 21348569

- General: CourtyardGardenLightingPrivate EntrancePrivate YardRain GuttersStorageShed(s)Storage
- Style: TraditionalDetached
- Other Structures: Shed(s)Storage
- Pool: None
- Parking: Attached CarportAdditional ParkingAlley AccessCoveredCarportDirect AccessDrivewayGarageGarage Door OpenerKitchen LevelLightedPrivateGarage Faces Rear
- Roofing: Composition
- Windows: Window Coverings
- General: Brick1Slab
- Originating MLS: NTR
- School District: Garland ISD
- County: Dallas
- Zoning: SPRINGFIELD SEC 4 BLK 4 LOT 144022280040010000
- Fencing: Back YardHigh FencePrivacyWood
- Utilities: Sewer AvailableWater AvailableCable Available
- Water: Public
- Sewer: Public Sewer
- Source: NTR
This listing courtesy of Matt Templeton , Keller Williams Urban Dallas
Monthly Payment
- Principal & Interest $
- Property Taxes $
- Home Insurance $
- VA Funding Fee $

 New - 1 day ago