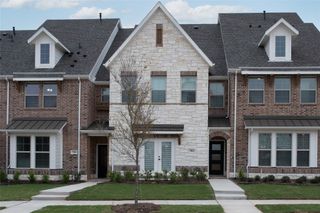
7822 Bayside Drive, Rowlett, TX 75088
- 3 beds |
- 4 baths |
- 2,223 sqft
 Town Home
  Built in 2022
  2,004sqft lot
 2 car garage
  $184/sqft
  Listed 12 days ago
Property Description
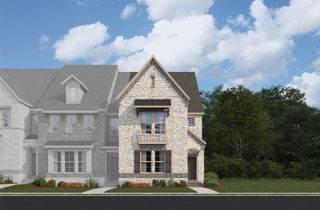
Thoughtfully updated throughout, this three-story townhome delivers comfort and convenience across every level with meaningful improvements already done for you. FIRST FLOOR WELCOME, GATHER, & GET AWAY Private bedroom, full bath, spacious entertainment flex room, and direct access to the attached two-car garage. Garage features epoxy-coated flooring, two overhead storage racks above the garage door, and an EV-ready outlet for installing a charger for an EV or plug-in hybrid vehicle. SECOND FLOOR THE HEART OF THE HOME Open-concept living room, dining, and kitchen plus a half bath, laundry, and the primary suite - all on one level. THIRD FLOOR A PRIVATE RETREAT Third bedroom with private en-suite bath, covered balcony access, and attic access. UPGRADES INCLUDE: - Whole home water softening system with catalytic carbon filtration - Reverse Osmosis under kitchen sink drinking water system - Custom above & below kitchen cabinet lighting - EV-ready garage - Epoxy-coated garage floor - Refrigerator, Washer, and Dryer included
- Listing Status:
- Active
- Data Last Updated:
- July 29, 2026 at 12:18AM
- Listing Office:
- Listing Results, LLC : 817-283-5134
- Listing Agent:
- Jack McLemore :
- MLS ID:
- 21333427

- General: BalconyRain Gutters
- Style: Other
- Pool: None
- Parking: GarageGarage Door OpenerGarage Faces Rear
- Roofing: Composition
- Windows: Window Coverings
- General: BrickRockStoneThree Or MoreSlab
- HOA Amenities: Maintenance Front YardAssociation ManagementMaintenance Grounds292.0Monthly
- Originating MLS: NTR
- School District: Garland ISD
- County: Dallas
- Zoning: BAYSIDE TOWNHOMES BLK B LT 11440527500B0110000
- Fencing: None
- Utilities: Sewer AvailableWater AvailableCable Available
- Water: Public
- Sewer: Public Sewer
- Source: NTR
This listing courtesy of Jack McLemore , Listing Results, LLC
Monthly Payment
- Principal & Interest $
- Property Taxes $
- Home Insurance $
- VA Funding Fee $

 New - 3 days ago