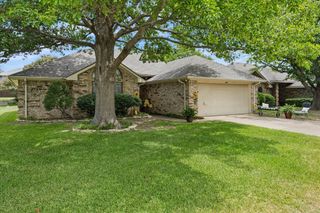
8005 Park Lane, Rowlett, TX 75089
- 3 beds |
- 2 baths |
- 1,511 sqft
 Single-Family Home
  Built in 1998
  7,231sqft lot
 2 car garage
  $211/sqft
  Listed 6 days ago
Property Description
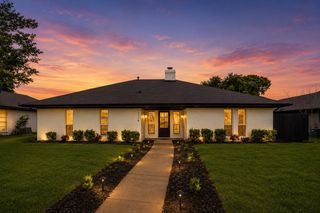
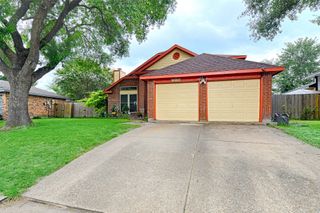
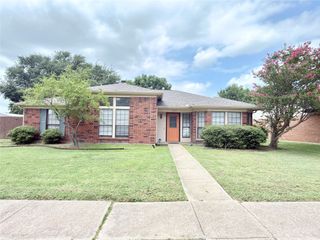
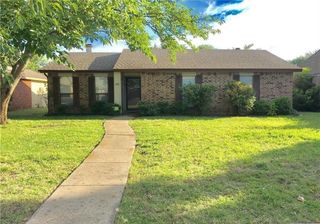
Lakeside neighborhood in Quality 1 story 4 room home w.backyard oasis w. fire pit! Offering entertainment, relaxation, UPGRADES throughout, easy move-in, wide sizable backyard features Private Pool w.Patio & walkways to lay in the sun & grill around the pool all summer long, the double patios offer yearlong exterior enjoyment. Rock & stone landscaping, Thick Green Grass is professionally maintained, backyard offers space next to pool for pets & kids to play in the grass or start a garden! ALL APPLIANCES INCLUDED! Lots of storage, NO CARPET, Hard surface flooring, 2021 Windows, Newer Finishes & Vanities, ALL Bathrooms have been upgraded w. Glass casing & tiles, Kitchen offers Granite countertops, New water heater,. Front closed door room could be used as 4th bed or office, 1 Long open space can be decorated as double living or shared living & dining, Primary room is in the back of property away from rooms, Tall ceilings throughout, Private Stained wood fence, home is Handicap Accessible, closed door Pantry in kitchen, Closet door Laundry room. FREEDOM! NO HOA-MUD-PID, NO known restrictions, bring your work truck and trailer! Walking distance to schools, Starbucks, Walmart, Tom Thumb, Baylor Scott & White Medical. 8min drive to Target, Kids Kingdom Park, Sunset Park, & Waterview Golf Club. Few streets from 66 & Lakeway Pkwy & George Bush HWY. High Quality of Life with City Amenities, Lake Ray Hubbard, Experience sunsets, people riding scooters-bikes, and slow walks all in harmony. Move-in ready for experienced buyers, first-time buyers, growing families!
- Listing Status:
- Active
- Data Last Updated:
- July 28, 2026 at 2:18PM
- Listing Office:
- eXp Realty LLC : 888-519-7431
- Listing Agent:
- Brittany Realzola :
- MLS ID:
- 21336736

- General: Private YardRain GuttersGazeboPergola
- Style: Detached
- Other Structures: GazeboPergola
- Pool: In GroundOutdoor PoolPoolPrivate
- Parking: Additional Parking
- Roofing: Composition
- Windows: Window Coverings
- General: Brick1
- Originating MLS: NTR
- School District: Garland ISD
- County: Dallas
- Zoning: TRACE MEADOW BLK 8 LT 744023060080070000
- Fencing: FencedFullHigh FenceWood
- Utilities: Sewer AvailableWater Available
- Water: Public
- Sewer: Public Sewer
- Source: NTR
This listing courtesy of Brittany Realzola , eXp Realty LLC
Monthly Payment
- Principal & Interest $
- Property Taxes $
- Home Insurance $
- VA Funding Fee $

 New - 20 hours ago