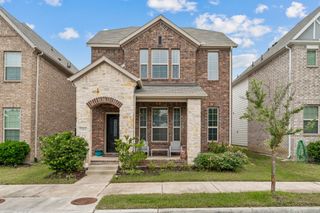
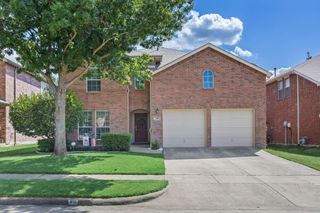
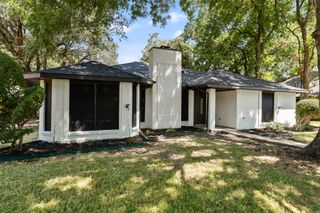
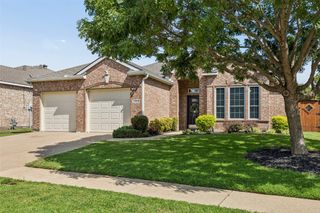
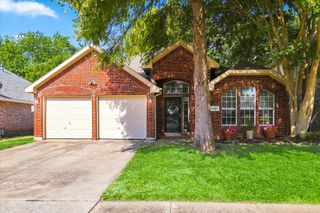
8009 Trophy Court, Rowlett, TX 75089
- 3 beds |
- 3 baths |
- 2,295 sqft
 Single-Family Home
  Built in 2003
  10,019sqft lot
 2 car garage
  $152/sqft
  Listed 6 months ago
Property Description
Tucked away on a quiet cul-de-sac, this spacious 3-bed, 2.1 bath home offers 2,295 sq ft of comfortable living with a layout designed for both everyday living and entertaining. Step inside to an inviting living area featuring a cozy gas fireplace and views into the open kitchen, complete with stainless steel appliances, Gas Range and plenty of storage. The primary suite is a true retreat with a walk-in closet, separate shower, and relaxing soaking tub. Upstairs, a huge game room provides the perfect flex space for movie nights, play space, or a home office setup. Outside, enjoy a large covered patio, ideal for gatherings year-round, along with a storage building for tools, hobbies, or seasonal décor. The oversized swing-entry garage adds extra convenience and parking flexibility. Located in a desirable Rowlett neighborhood, this home blends comfort, space, and a prime cul-de-sac location — a fantastic opportunity for your next move.
- Listing Status:
- Active
- Data Last Updated:
- August 16, 2026 at 10:20PM
- Listing Office:
- Weichert Realtors/Property Partners : 214-550-2793
- Listing Agent:
- Jason Hutchings :
- Contact:
- 214-717-1585
- MLS ID:
- 21170010

- General: LightingRain GuttersStorageStorage
- Style: TraditionalDetached
- Other Structures: Storage
- Pool: None
- Parking: DrivewayGarageGarage Door OpenerInside EntranceKitchen LevelGarage Faces Side
- Roofing: Composition
- Windows: Window Coverings
- General: Brick2Slab
- HOA Amenities: Association Management450.0Annually
- Originating MLS: NTR
- School District: Garland ISD
- County: Dallas
- Zoning: CHAMPION LAKES BLK A LT 2440009600A0020000
- Fencing: WoodWrought Iron
- Utilities: Electricity ConnectedNatural Gas AvailableSewer AvailableSeparate MetersWater AvailableCable Available
- Water: Public
- Sewer: Public Sewer
- Source: NTR
- Exclusions: Curtains and RodsRefrigeratormounted TVs
This listing courtesy of Jason Hutchings , Weichert Realtors/Property Partners
Monthly Payment
- Principal & Interest $
- Property Taxes $
- Home Insurance $
- VA Funding Fee $

 New - 1 day ago