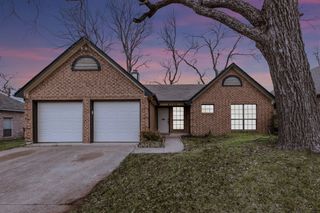
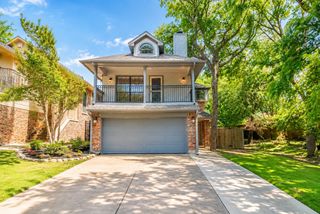
8106 Woodside Road, Rowlett, TX 75088
- 3 beds |
- 2 baths |
- 1,707 sqft
 Single-Family Home
  Built in 2016
  7,492sqft lot
 2 car garage
  $190/sqft
  Listed 4 days ago
Property Description
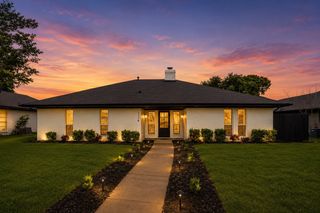
Welcome home to this charming 3-bedroom, 2-bath home with NO HOA, conveniently located within walking distance of the elementary school! Thoughtfully rebuilt from the slab up in 2016, this home offers an inviting open-concept layout designed for everyday functionality and comfortable living. The living area features a warm and cozy built-in electric fireplace, added in 2026, creating the perfect space to unwind. The kitchen offers a farmhouse sink and TWO pantries for ample storage. A spacious laundry room adds convenience, with the washer and dryer included! Down the hall, you'll find three bedrooms, including a primary suite featuring an ensuite bath with dual sinks and a walk-in shower. Step outside to enjoy the screened-in back porch, perfect for relaxing while escaping the Texas sun and pesky mosquitoes! The backyard playground will also convey. Additional improvements include foundation repairs completed in 2025 with a transferrable warranty and gutters installed in 2025. With its functional layout, thoughtful updates, convenient location, and NO HOA, this home offers comfort and practicality in one inviting package!
- Listing Status:
- Active
- Data Last Updated:
- October 13, 2026 at 7:21AM
- Listing Office:
- Coldwell Banker Apex, REALTORS : 972-772-9300
- Listing Agent:
- Tyler Gebert :
- Contact:
- 214-454-3644
- MLS ID:
- 21407266

- General: PlaygroundRain Gutters
- Style: TraditionalDetached
- Pool: None
- Parking: Alley AccessDoor-SingleDrivewayGarageGarage Door OpenerInside EntranceGarage Faces Rear
- Roofing: CompositionShingle
- Windows: Window Coverings
- General: Brick1Slab
- Road/Access: All Weather Road
- Originating MLS: NTR_NTREIS
- School District: Garland ISD
- County: Dallas
- Zoning: DALROCK ESTATES BLK 8 LOT 544001400080050000
- Fencing: Chain Link
- Utilities: Cable AvailableElectricity AvailableSewer AvailableWater Available
- Water: Public
- Sewer: Public Sewer
- Source: NTR_NTREIS
- Exclusions: No exclusions- living room TVmountwasherdryerand fridge will convey.
This listing courtesy of Tyler Gebert , Coldwell Banker Apex, REALTORS
Monthly Payment
- Principal & Interest $
- Property Taxes $
- Home Insurance $
- VA Funding Fee $

 New - 16 hours ago