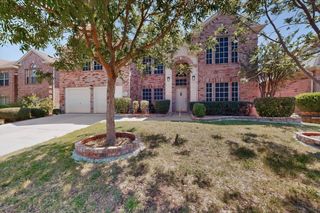
8109 Eagle Drive, Rowlett, TX 75088
- 4 beds |
- 3 baths |
- 3,124 sqft
 Single-Family Home
  Built in 1992
  7,710sqft lot
 2 car garage
  $136/sqft
  Listed 2 days ago
Property Description
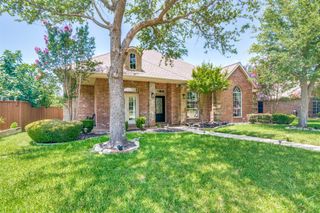
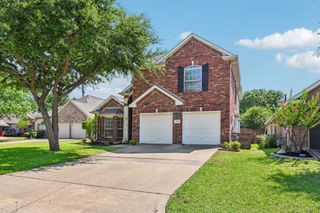
Original owner and impeccably maintained, this stately traditional home is truly move in ready. From the moment you arrive, you’ll appreciate the pride of ownership reflected throughout. Nestled on a beautifully landscaped lot with a sparkling pool and generous backyard, this home offers timeless elegance paired with thoughtful updates. The spacious floor plan features expansive living areas, a large game room, a beautifully updated kitchen with 42 inch shaker soft close cabinetry, granite countertops, stainless steel appliances, and an oversized island that opens seamlessly to the family room, perfect for entertaining. The primary suite is oversized, a peaceful retreat with a luxurious ensuite bath, dual vanities, soaking tub, separate shower, and an oversized walk-in closet. The secondary bedrooms are extremely large and offer large windows and plenty of closet space. Major mechanical updates provide peace of mind, including updated heating and air conditioning systems 2022,2025, updated flooring, updated water heater 2022, pool features updated equipment, new tile and plaster 2022, fresh interior paint and a brand new roof and gutters installed in June 2026. Every detail reflects meticulous care, making this home completely move in ready. Step outside to your private backyard oasis featuring a refreshing pool, expansive deck space for entertaining, and a large grassy area shaded by mature trees ideal for play, pets, entertaining, morning coffee or relaxing evenings. A rare opportunity to own an exceptionally maintained home where classic architecture, quality updates, and private outdoor living come together in one outstanding property.
- Listing Status:
- Active
- Data Last Updated:
- July 12, 2026 at 2:21PM
- Listing Office:
- Keller Williams Rockwall : 972-772-7000
- Listing Agent:
- Shelley Dudley :
- MLS ID:
- 21325954

- General: Balcony
- Style: ColonialFrench ProvincialTraditionalDetached
- Pool: GuniteIn GroundPool
- Parking: Garage
- Roofing: Composition
- Windows: Window Coverings
- General: Brick2Slab
- Originating MLS: NTR
- School District: Garland ISD
- County: Dallas
- Zoning: DALROCK HEIGHTS BLK C LOT 8 VOL92218/5147 EX1440014100C0080000
- Fencing: Wood
- Utilities: Sewer AvailableWater AvailableCable Available
- Water: Public
- Sewer: Public Sewer
- Source: NTR
This listing courtesy of Shelley Dudley , Keller Williams Rockwall
Monthly Payment
- Principal & Interest $
- Property Taxes $
- Home Insurance $
- VA Funding Fee $

 New - 22 hours ago