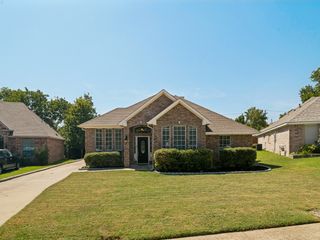
8113 Pickard Drive, Rowlett, TX 75088
- 3 beds |
- 2 baths |
- 1,769 sqft
 Single-Family Home
  Built in 1989
  8,276sqft lot
 2 car garage
  $198/sqft
  Listed 4 days ago
Property Description
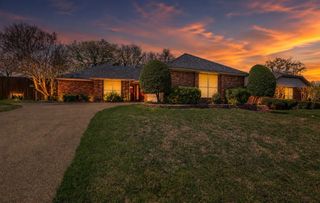
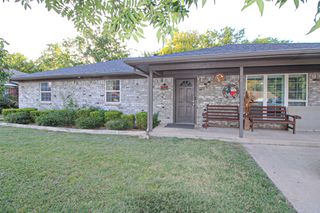
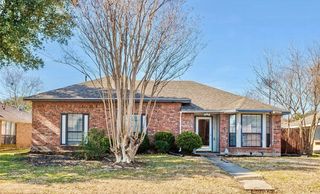
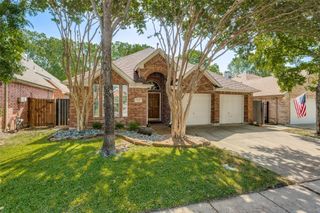
Located at 8113 Pickard Avenue in Rowlett, this beautifully updated 3-bedroom, 2-bath home offers soaring ceilings, an open-concept layout, a private pool, and extensive recent improvements with convenient access to Dallas and major DFW commuter routes. Buyers searching for homes in Rowlett will appreciate the polished updates, functional design, and inviting outdoor living space. The main living room features high ceilings and flows naturally into the kitchen and dining areas. The kitchen was renovated in 2025 with new countertops, a new backsplash, freshly painted cabinetry, and soft-close cabinet hinges. A Samsung kitchen appliance suite was also installed in 2022, creating a modern and functional space for everyday living and entertaining. The spacious primary suite provides a private retreat, while 2 secondary bedrooms offer flexibility for guests, a home office, hobbies, or other needs. Recent improvements include a brand-new roof installed in Summer 2025, along with a solar-powered attic ventilation fan, engineered hardwood flooring added to 2 bedrooms in 2025, pool replastering completed in Summer 2024, and a new HVAC air handler installed in October 2021. A new water heater was also installed in 2021. Outside, the private swimming pool provides an inviting setting for enjoying the Texas climate, while the yard offers additional space for outdoor living and entertaining. Landscaping improvements include railroad-tie borders and an irrigation system designed to support foundation moisture management. Conveniently located near I-30, US-80, shopping, dining, parks, and employment centers, this Rowlett home combines substantial recent improvements, flexible living spaces, and convenient access to Dallas and surrounding North Texas destinations. A 3D tour is available online.
- Listing Status:
- Active
- Data Last Updated:
- August 26, 2026 at 1:18PM
- Listing Office:
- Redfin Corporation : 972-954-4791
- Listing Agent:
- Frank Ward :
- Contact:
- 972-954-4791
- MLS ID:
- 21363216

- General: Hot Tub
- Style: TraditionalDetached
- Pool: FencedHeatedPoolPool/Spa Combo
- Parking: Alley AccessGarageGarage Door OpenerParking PadPrivateGarage Faces Rear
- Windows: Window Coverings
- General: Brick1Slab
- Originating MLS: NTR
- School District: Garland ISD
- County: Dallas
- Zoning: DALROCK HEIGHTS BLK E LOT 8440014100E0080000
- Utilities: Electricity AvailableElectricity ConnectedNatural Gas AvailableSewer AvailableSeparate MetersWater Available
- Water: Public
- Sewer: Public Sewer
- Source: NTR
- Exclusions: Washer Dryer
This listing courtesy of Frank Ward , Redfin Corporation
Monthly Payment
- Principal & Interest $
- Property Taxes $
- Home Insurance $
- VA Funding Fee $

 New - 16 hours ago