8213 Turnberry Street, Rowlett, TX 75089
- 4 beds |
- 4 baths |
- 3,965 sqft
 Single-Family Home
  Built in 2001
  0.25acre lot
 3 car garage
  $145/sqft
  Listed 1 day ago
Property Description
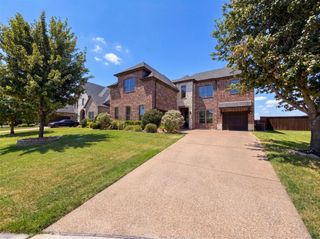
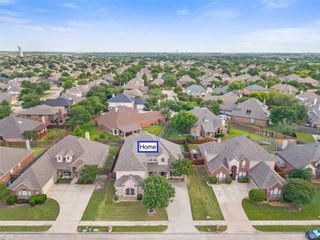
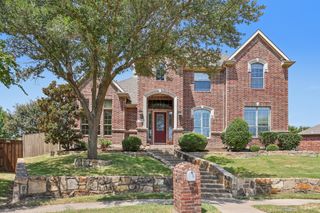
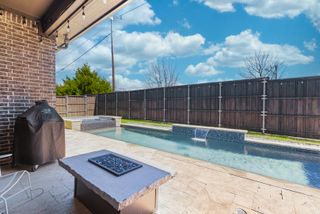
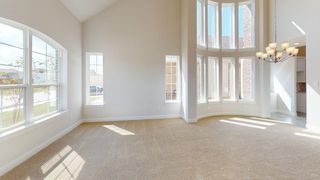
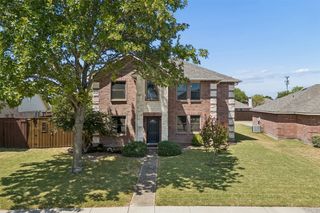
Stunning 4-bedroom, 3.5-bath residence, nestled in the charming community of Waterview in Rowlett, TX. Boasting a 3-car garage and situated on a sizable corner lot, this home offers both luxury and functionality for the discerning homeowner. Step inside to an open and bright floor plan, lavishly appointed with updated features. The heart of this home is a magnificent living area, designed for both relaxation and entertainment, flowing seamlessly into a gourmet kitchen. Here, culinary dreams come to life with stainless steel appliances, granite countertops, and a generous island. Adjacent to the living area, a luminous dining space awaits, framed by grand windows that invite natural light to dance throughout. The primary suite is a serene retreat, offering an opulent en-suite bath equipped with dual vanities, a jetted soaking tub, and a spacious walk-in shower. Each additional bedroom provides ample space and comfort. Upstairs, you will find a large game room, inviting theater room, three bedrooms and two additional full baths. Venture outdoors to a backyard paradise that promises endless enjoyment. A sparkling pool and hot tub take center stage, surrounded by professionally installed turf with putting green offering a private oasis for relaxation and outdoor fun. Situated in a sought-after neighborhood, this exquisite property is minutes away from shopping, dining, and recreation, encapsulating the best that Rowlett has to offer. A distinguished blend of luxury and modernity, this home is ready to become your sanctuary.
- Listing Status:
- Active
- Data Last Updated:
- August 15, 2026 at 1:18AM
- Listing Office:
- Coldwell Banker Apex, REALTORS : 972-783-1919
- Listing Agent:
- Cathy George :
- Contact:
- 214-244-1603
- MLS ID:
- 21359042

- General: Rain Gutters
- Style: Detached
- Pool: GuniteIn GroundOutdoor PoolPoolSport
- Parking: Door-MultiDrivewayGarage Faces FrontGarageGarage Door Opener
- Windows: Skylight(s)
- General: Brick2Slab
- HOA Amenities: Association ManagementMaintenance Grounds815.0Annually
- Originating MLS: NTR
- School District: Garland ISD
- County: Dallas
- Zoning: WATERVIEW PH 2 BLK EE LT 3644023560EE0360000
- Fencing: Back YardWood
- Utilities: Sewer AvailableWater AvailableCable Available
- Water: Public
- Sewer: Public Sewer
- Source: NTR
This listing courtesy of Cathy George , Coldwell Banker Apex, REALTORS
Monthly Payment
- Principal & Interest $
- Property Taxes $
- Home Insurance $
- VA Funding Fee $

 New - 2 hours ago