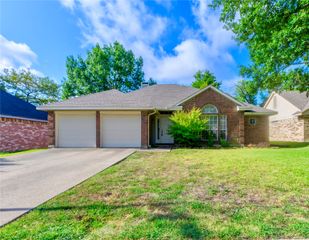
8306 Chesham Drive, Rowlett, TX 75088
- 3 beds |
- 2 baths |
- 1,603 sqft
 Single-Family Home
  Built in 2017
  8,276sqft lot
 2 car garage
  $201/sqft
  Listed 1 month ago
Property Description
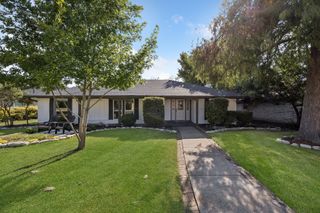
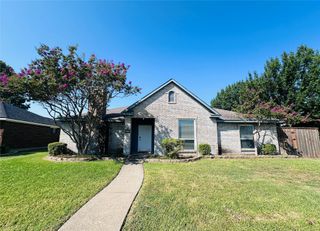
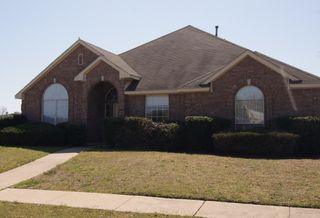
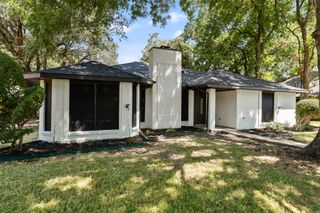
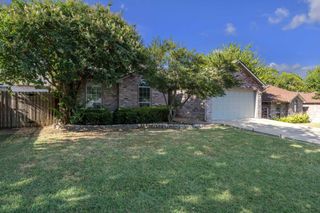
Welcome to this beautifully maintained 3-bedroom, 2-bathroom home situated on a desirable corner lot in the heart of Rowlett with no HOA! Step inside to a spacious, light-filled living room featuring soaring cathedral ceilings that create an open and inviting atmosphere. The open-concept floor plan offers seamless flow between the living, dining, and kitchen areas, making it ideal for both everyday living and entertaining. The private primary suite serves as a relaxing retreat with a spacious ensuite bathroom and walk-in closets. Two additional bedrooms provide flexibility for family, guests, or a home office. Step outside to a large, fully fenced backyard offering endless possibilities for outdoor entertaining, gardening, pets, or simply relaxing. Conveniently located near major highways, shopping, dining, parks, and schools, this exceptional Rowlett home combines comfort, convenience, and value. Don't miss your opportunity to make it yours!
- Listing Status:
- Active
- Data Last Updated:
- August 16, 2026 at 10:20PM
- Listing Office:
- Elite4Realty, LLC : 469-885-7166
- Listing Agent:
- Emily Huynh :
- Contact:
- 469-885-7166
- MLS ID:
- 21328367

- General: Private Yard
- Style: TraditionalDetached
- Pool: None
- Parking: Alley AccessGarageGarage Door OpenerGarage Faces Rear
- Roofing: CompositionShingle
- Windows: Window Coverings
- General: Frame1Slab
- Originating MLS: NTR
- School District: Garland ISD
- County: Dallas
- Zoning: DALROCK ESTATES BLK 5 LOT 1444001400050140000
- Fencing: FencedWood
- Utilities: Electricity AvailableSewer AvailableWater Available
- Water: Public
- Sewer: Public Sewer
- Source: NTR
This listing courtesy of Emily Huynh , Elite4Realty, LLC
Monthly Payment
- Principal & Interest $
- Property Taxes $
- Home Insurance $
- VA Funding Fee $

 New - 3 hours ago