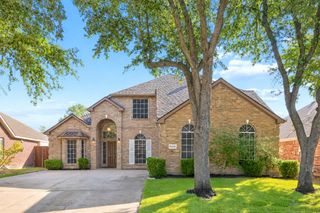
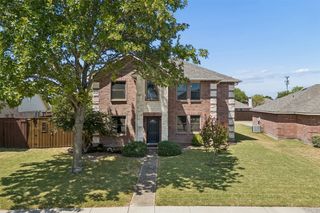
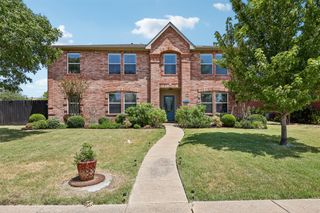
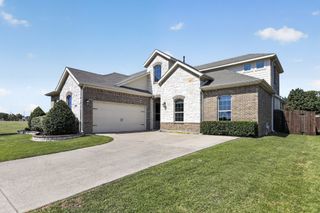
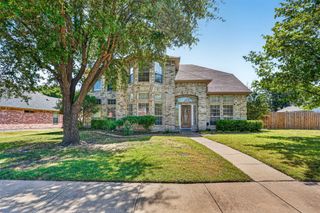
8409 Luna Drive, Rowlett, TX 75088
- 4 beds |
- 3 baths |
- 3,216 sqft
 Single-Family Home
  Built in 1992
  7,754sqft lot
 2 car garage
  $140/sqft
  Listed 3 months ago
Property Description
Now offered at an incredible new price of $449,999, 8409 Luna Drive is the opportunity buyers have been waiting for in Rowlett’s sought-after Dalrock Heights. Combining a spacious layout, resort-style backyard, and an unbeatable location, this home delivers exceptional value without compromising on comfort or style. Designed for both everyday living and entertaining, the thoughtfully appointed floor plan offers generous living spaces and an oversized primary suite that serves as a private retreat, complete with a spa-inspired bath. Step outside and experience your own backyard escape. Spend summer afternoons in the sparkling pool, unwind in the spa after a long day, or entertain family and friends beneath the beautiful cedar pergola. It’s a space designed to be enjoyed year-round. Located in an established neighborhood just minutes from shopping, dining, parks, schools, and major commuter routes, this home offers the perfect balance of convenience and tranquility. With a recent price improvement to $449,999, this is one of the best values in the area. Don’t miss your opportunity to own a home that offers the lifestyle you’ve been looking for at a price that’s hard to beat.
- Listing Status:
- Pending
- Data Last Updated:
- August 16, 2026 at 10:20PM
- Listing Office:
- Compass RE Texas, LLC. : 214-814-8100
- Listing Agent:
- Lala Villanueva :
- Contact:
- 214-679-7550
- MLS ID:
- 21254339

- General: Wet BarBuilt-in FeaturesDecorative/Designer Lighting FixturesEat-in KitchenHigh Speed InternetPantryCable TVWalk-In Closet(s)
- Appliances: DishwasherElectric OvenDisposalGas Water HeaterMicrowaveVented Exhaust Fan
- Laundry: Washer HookupDryer HookupLaundry in Utility Room
- Flooring: CarpetCeramic TileWood
- A/C: Central AirCeiling Fan(s)Electric
- Heating: Central
- Fireplace: Gas LogGas StarterLiving RoomFireplaceFireplaces: 1
- General: Lighting
- Style: TraditionalDetached
- Pool: GuniteHeatedIn GroundPoolPool/Spa Combo
- Parking: CarportGarageGarage Door OpenerGarage Faces Rear
- Roofing: Composition
- General: Brick2Slab
- Originating MLS: NTR
- School District: Garland ISD
- County: Dallas
- Zoning: DALROCK HEIGHTS BLK G LT 30440014100G0300000
- Fencing: Wood
- Utilities: Sewer AvailableWater AvailableCable Available
- Water: Public
- Sewer: Public Sewer
- Source: NTR
This listing courtesy of Lala Villanueva , Compass RE Texas, LLC.
Monthly Payment
- Principal & Interest $
- Property Taxes $
- Home Insurance $
- VA Funding Fee $

 New - 1 day ago