8409 Victory Street, Rowlett, TX 75089
- 4 beds |
- 2 baths |
- 2,077 sqft
 Single-Family Home
  Built in 2002
  10,149sqft lot
 2 car garage
  $240/sqft
  Listed 5 days ago
Property Description
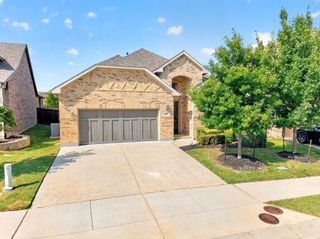
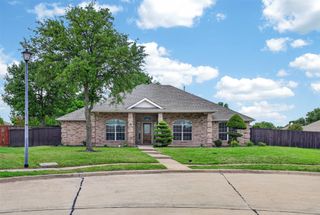
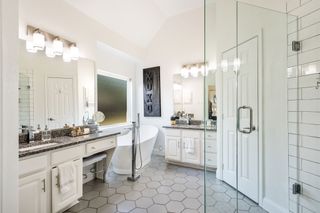
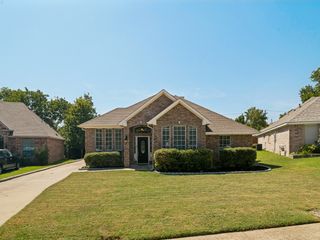
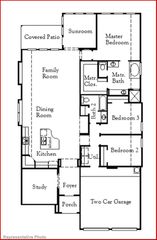
RARE OPPORTUNITY! FULLY UPGRADED 4-BEDROOM HOME WITH POOL, STUDY & DREAM BACKYARD! With 4 bedrooms, 2 full bathrooms, a dedicated study, pool, artificial turf, and large driveway, this exceptional property is truly the best Rowlett has to offer! A spacious entry welcomes you into a thoughtfully designed floor plan featuring a separate study with elegant French doors. The 2-car J-swing garage provides additional convenience and plenty of parking. The heart of the home is the fully remodeled, custom-designed kitchen, featuring an oversized luxury island with Level 3 granite, a porcelain farmhouse sink, LED disc lighting, custom soft-close cabinetry, and a built-in wine rack. The kitchen opens seamlessly to the living room, complete with a wood-burning fireplace with a gas starter, creating the perfect space for entertaining and everyday living. The spacious primary suite offers bay windows overlooking the pool, direct access to the backyard, and a completely redesigned ensuite bathroom. The luxurious primary bath features two sets of custom cabinetry and a large walk-in closet. Three generously sized secondary bedrooms share a beautifully appointed full bathroom, providing plenty of room for family, guests, or flexible living arrangements. Major updates include a completely replaced HVAC system, water heater, and low-E windows, adding comfort and energy efficiency. The expansive outdoor living area features a custom covered patio with wood paneling and cedar posts, overlooking a stunning linear custom pool. Enjoy low-maintenance artificial turf, a custom BBQ and entertaining area, full irrigation, a 10x10 storage building, and plenty of space to relax or host unforgettable gatherings. From the extensive interior renovations to the resort-style backyard, this home offers an exceptional combination of luxury, functionality, and outdoor living. Don't miss this rare opportunity—schedule your private showing today!
- Listing Status:
- Active
- Data Last Updated:
- August 26, 2026 at 12:20PM
- Listing Office:
- TX Home Choice Realty, LLC : 214-240-7925
- Listing Agent:
- Stephen Taylor :
- Contact:
- 214-240-7925
- MLS ID:
- 21351292

- General: Built-in BarbecueBarbecueGardenOutdoor GrillOutdoor KitchenOutdoor Living AreaOutdoor KitchenPergolaStorage
- Style: TraditionalDetached
- Other Structures: Outdoor KitchenPergolaStorage
- Pool: GuniteIn GroundPoolWater Feature
- Parking: Door-SingleDrivewayGarage
- Roofing: CompositionShingle
- Windows: Bay Window(s)ShuttersWindow Coverings
- General: Brick1Slab
- HOA Amenities: All FacilitiesMaintenance Grounds250.0Annually
- Originating MLS: NTR
- School District: Garland ISD
- County: Dallas
- Zoning: CHAMPION LAKES BLK E LOT 13440009600E0130000
- Fencing: Wood
- Utilities: Electricity AvailableSewer AvailableWater AvailableCable Available
- Water: Public
- Sewer: Public Sewer
- Source: NTR
- Exclusions: TV's and Mounts
This listing courtesy of Stephen Taylor , TX Home Choice Realty, LLC
Monthly Payment
- Principal & Interest $
- Property Taxes $
- Home Insurance $
- VA Funding Fee $

 New - 17 hours ago