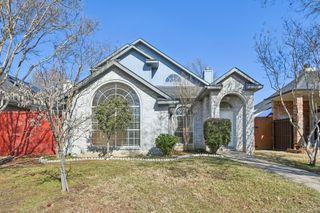
8421 Liberty Lane, Rowlett, TX 75089
- 3 beds |
- 2 baths |
- 1,736 sqft
 Single-Family Home
  Built in 1986
  7,187sqft lot
 1 car garage
  $196/sqft
  Listed 6 days ago
Property Description
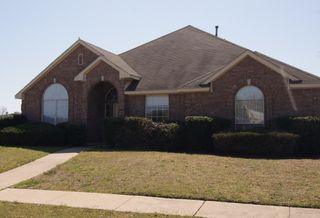
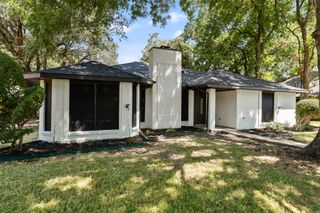
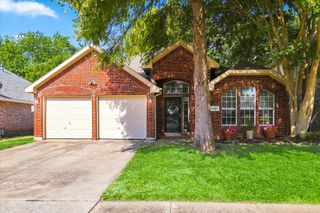
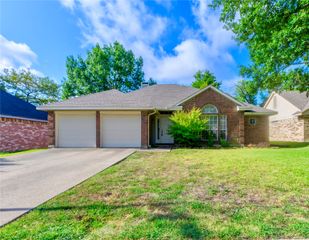
Beautifully updated 3-bedroom home in the heart of Rowlett. Step inside to a spacious living room featuring soaring vaulted ceilings, a cozy fireplace, and pre-wired TV connections. Wood-look tile flooring flows throughout the home, complemented by light paint colors for a clean, modern feel. The kitchen offers abundant cabinetry and a generous eat-in dining area, making it perfect for everyday living and entertaining. All bedrooms are comfortably sized, while the updated bathrooms provide stylish finishes and a touch of luxury. A versatile 23' x 10' flex room includes laundry connections and can easily serve as a home office, playroom, workout space, or hobby room to fit your lifestyle. Outside, mature trees and landscaping create outstanding curb appeal. The expansive backyard features a wood deck, providing the perfect setting for relaxing and entertaining. Roof was replaced in December of 2025. This move-in-ready home combines modern updates, flexible living space, and timeless charm. An exceptional opportunity you won't want to miss.
- Listing Status:
- Active
- Data Last Updated:
- August 15, 2026 at 12:19AM
- Listing Office:
- Ebby Halliday Realtors : 972-608-0300
- Listing Agent:
- Kimberly Pulaski :
- Contact:
- 972-608-0300
- MLS ID:
- 21352830

- Style: TraditionalDetached
- Pool: None
- Parking: Garage
- Roofing: Composition
- Windows: Bay Window(s)
- General: Brick1Slab
- Originating MLS: NTR
- School District: Garland ISD
- County: Dallas
- Zoning: SPINNAKER COVE BLK 9 LT 2844021700090280000
- Fencing: Wood
- Utilities: Sewer AvailableWater AvailableCable Available
- Water: Public
- Sewer: Public Sewer
- Source: NTR
This listing courtesy of Kimberly Pulaski , Ebby Halliday Realtors
Monthly Payment
- Principal & Interest $
- Property Taxes $
- Home Insurance $
- VA Funding Fee $

 New - 1 hour ago