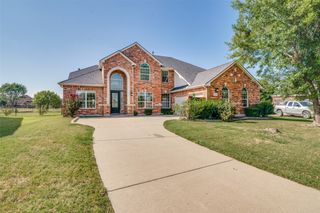
8501 Cross Timber Street, Rowlett, TX 75089
- 5 beds |
- 5 baths |
- 3,679 sqft
 Single-Family Home
  Built in 2025
  9,457sqft lot
 2 car garage
  $181/sqft
  Listed 14 days ago
Property Description
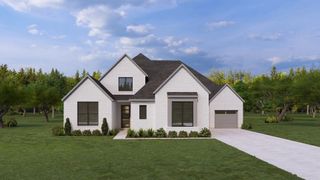
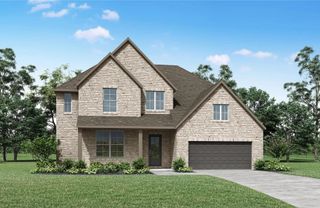
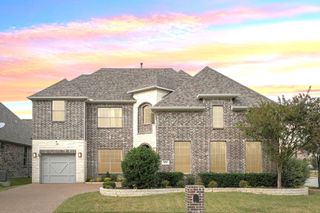
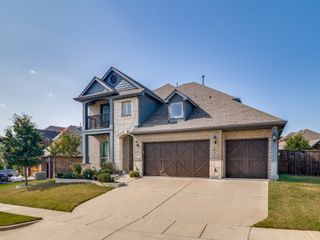
MLS# 21329840 - Built by First Texas Homes - Ready Now! ~ Discover the Duke R floor plan at Trails at Cottonwood Creek in Rowlett, TX. This stunning two-story home spans 3,679 square feet and features 5 spacious bedrooms and 4.5 bathrooms, making it ideal for families of all sizes. Enjoy the convenience of a master bedroom located on the ground floor, providing a private retreat after a long day. The heart of the home is the expansive kitchen, complete with a butler's pantry, perfect for entertaining family and friends. Gather in the cozy living room by the fireplace or create lasting memories in the versatile game room. Each bedroom offers generous walk-in closets, ensuring ample storage for everyone. Step outside to the covered patio, an inviting space for morning coffee or evening relaxation. Experience the perfect blend of comfort and functionality that the Duke R offers. Imagine hosting holiday gatherings or cozy movie nights in this beautifully designed home. Explore the Duke R today and let First Texas Homes help you create a space that truly reflects your lifestyle.
- Listing Status:
- Active
- Data Last Updated:
- July 28, 2026 at 1:20PM
- Listing Office:
- HomesUSA.com : 888-872-6006
- Listing Agent:
- Ben Caballero :
- MLS ID:
- 21329840

- General: Rain Gutters
- Style: TraditionalDetached
- Pool: NoneCommunity
- Parking: Door-SingleGarage Faces Rear
- Roofing: Composition
- General: BrickFiber CementRadiant BarrierStone Veneer2Slab
- HOA Amenities: All FacilitiesAssociation Management1300.0Annually
- Originating MLS: NTR
- School District: Garland ISD
- County: Dallas
- Zoning: 44-02261-00D-058-0000
- Fencing: Wood
- Utilities: Natural Gas AvailableSewer AvailableSeparate MetersUnderground UtilitiesWater AvailableCable Available
- Water: Public
- Sewer: Public Sewer
- Source: NTR
This listing courtesy of Ben Caballero , HomesUSA.com
Monthly Payment
- Principal & Interest $
- Property Taxes $
- Home Insurance $
- VA Funding Fee $

 New - 17 hours ago