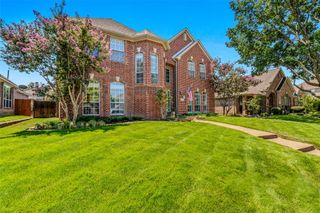
8506 Linda Vista Drive, Rowlett, TX 75088
- 4 beds |
- 3 baths |
- 3,115 sqft
 Single-Family Home
  Built in 1991
  8,102sqft lot
 2 car garage
  $149/sqft
  Listed 4 months ago
Property Description
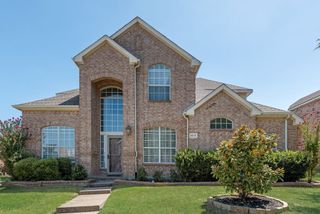
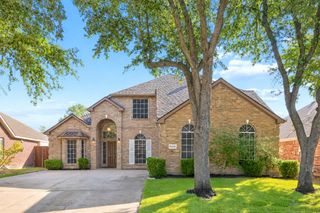
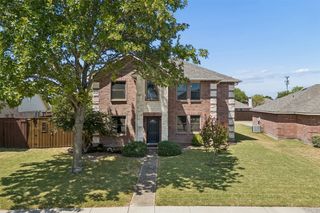
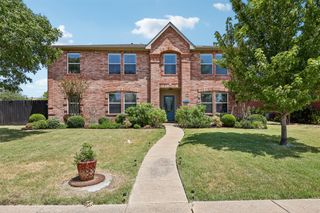
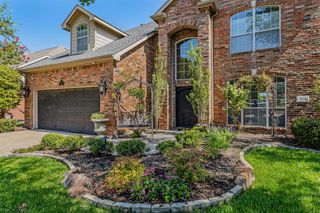
Welcome to this well maintained and inviting two-story home with a backyard perfect for entertaining. This spacious residence offers 4 bedrooms with a thoughtful layout that provides maximum living space on your main floor. Step inside to a stunning two-story foyer that fills the home with natural light and creates a grand first impression. The main level features a living room and dining room, perfect for hosting guests, along with a warm and welcoming family room with a brick fireplace and a wall of windows that allow for natural lighting. The kitchen has stainless appliance with lots pf extra prep space and views of the beautiful pool and gardens. Just off the kitchen, you’ll find a convenient laundry room complete with a utility sink and extra storage space. Enjoy casual meals in the breakfast area overlooking the backyard, where double doors lead to your private outdoor retreat. The beautifully designed pool with outdoor living spaces, and evening lighting all within a board on board high fence which creates the perfect setting for relaxing weekends or entertaining friends and family. The oversized primary suite offers a true escape, featuring a luxurious en-suite bathroom with a garden tub, separate shower with rainhead and handheld sprayer, and split vanities each with generous counter space. Three additional bedrooms are very spacious as well. With its spacious layout, abundant natural light, and exceptional outdoor living space, this home is a perfect blend of comfort and convenience in a desirable Rowlett location. Additionally there is a small at home workshop-storage shed with electric just outside the garage.
- Listing Status:
- Pending
- Data Last Updated:
- August 16, 2026 at 10:20PM
- Listing Office:
- Keller Williams Rockwall : 972-772-7000
- Listing Agent:
- Patty Turner :
- Contact:
- 972-772-7000
- MLS ID:
- 21227670

- General: ChandelierDouble VanityGranite CountersHigh Speed InternetPantryCable TVWalk-In Closet(s)
- Appliances: DishwasherElectric OvenGas CooktopDisposalMicrowave
- Laundry: Gas Dryer HookupLaundry in Utility Room
- Flooring: Ceramic TileLaminateWood
- A/C: Central AirCeiling Fan(s)
- Heating: Natural Gas
- Fireplace: Gas StarterMasonryWood BurningFireplaceFireplaces: 1
- General: LightingStoragePergolaShed(s)Workshop
- Style: TraditionalDetached
- Other Structures: PergolaShed(s)Workshop
- Pool: FencedGuniteIn GroundPoolPool Sweep
- Parking: Alley AccessDriveway
- Roofing: Composition
- Windows: Window Coverings
- General: Brick2Slab
- Originating MLS: NTR
- School District: Garland ISD
- County: Dallas
- Zoning: DALROCK HEIGHTS BLK I LOT 3440014100I0030000
- Fencing: High FenceWood
- Utilities: Sewer AvailableWater AvailableCable Available
- Water: Public
- Sewer: Public Sewer
- Source: NTR
This listing courtesy of Patty Turner , Keller Williams Rockwall
Monthly Payment
- Principal & Interest $
- Property Taxes $
- Home Insurance $
- VA Funding Fee $

 New - 4 hours ago