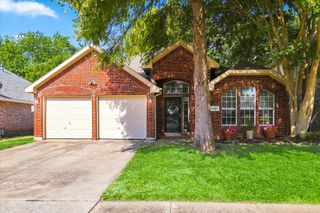
8605 Scooner Street, Rowlett, TX 75089
- 4 beds |
- 3 baths |
- 2,326 sqft
 Single-Family Home
  Built in 2002
  10,542sqft lot
 2 car garage
  $155/sqft
  Listed 1 month ago
Property Description
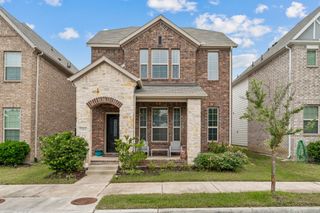
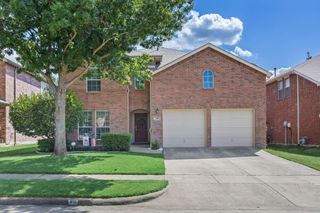
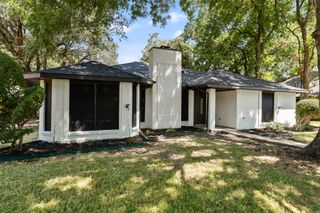
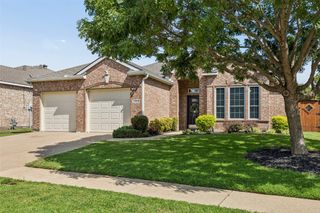
NEW ROOF (2026) and NEW AC (2023)—the major updates are already complete! Move in with confidence and enjoy the peace of mind that comes with these significant improvements. Welcome to this beautifully updated 4-bedroom, 3-bath home with a private office, nestled in one of Rowlett's most sought-after neighborhoods. Recent updates include brand-new quartz countertops in the kitchen and all bathrooms, a designer kitchen backsplash, new bathroom sinks, updated cabinet hardware, fresh interior paint, and an updated secondary bathroom, creating a clean, modern look while maintaining the warmth and functionality that make this home so inviting. Designed for both everyday living and entertaining, the spacious floor plan offers flexible living areas, a private office, and a generously sized laundry room conveniently located off the main living area. Whether you're working from home, hosting family and friends, or simply enjoying a quiet evening, this home provides the space and versatility to fit your lifestyle. Step outside to your own private backyard retreat featuring a charming pergola, perfect for morning coffee, weekend barbecues, or relaxing evenings outdoors. Another standout feature is the exceptional parking and storage. A gated driveway leads to the attached garage and provides ample additional parking for multiple vehicles, a boat, trailer, or recreational equipment—a rare and valuable feature in today's market.Conveniently located near shopping, dining, parks, schools, and major thoroughfares, this home offers the perfect combination of location, comfort, functionality, privacy, and value. With a new roof installed in 2026, a new AC system installed in 2023, and beautiful modern updates throughout the kitchen and bathrooms, many of the major improvements have already been completed, allowing the next owner to simply move in and enjoy.
- Listing Status:
- Active
- Data Last Updated:
- August 16, 2026 at 11:19PM
- Listing Office:
- INC Realty, LLC : 972-351-1095
- Listing Agent:
- Cindy Joseph :
- MLS ID:
- 21307066

- General: Awning(s)Rain Gutters
- Style: TraditionalDetached
- Pool: None
- Parking: DrivewayGarageGatedOversizedSecured
- Roofing: Composition
- General: Brick1Slab
- HOA Amenities: Association ManagementMaintenance Grounds450.0Annually
- Originating MLS: NTR
- School District: Garland ISD
- County: Dallas
- Zoning: CHAMPION LAKES BLK E LT 9440009600E0090000
- Fencing: Wood
- Utilities: Sewer AvailableWater Available
- Water: Public
- Sewer: Public Sewer
- Source: NTR
This listing courtesy of Cindy Joseph , INC Realty, LLC
Monthly Payment
- Principal & Interest $
- Property Taxes $
- Home Insurance $
- VA Funding Fee $

 New - 1 day ago