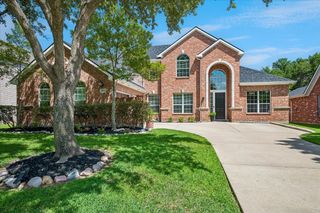
9506 Pinehurst Drive, Rowlett, TX 75089
- 5 beds |
- 4 baths |
- 3,973 sqft
 Single-Family Home
  Built in 2003
  9,801sqft lot
 2 car garage
  $132/sqft
  Listed 5 days ago
Property Description
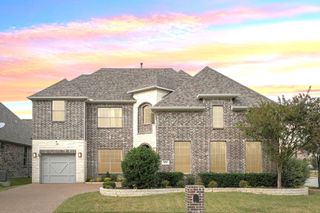
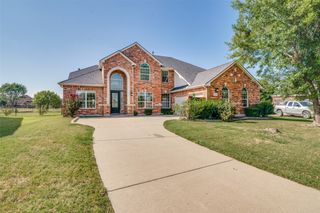
Beautifully refreshed 5-bedroom, 3.5-bath home offering 3,973 square feet in Rowlett’s amenity-rich Waterview community. This impressive two-story family room features soaring ceilings, a fireplace and a wall of windows that fills the space with natural light. The updated kitchen offers quartz countertops, freshly finished white cabinetry, center island, breakfast bar, gas range and an adjoining breakfast area. Recent 2026 improvements include fresh interior paint, durable rigid-core luxury vinyl plank flooring with a 20-mil wear layer, new carpet, quartz countertops and an updated kitchen backsplash. The flexible first floor includes formal living and dining rooms, plus a secondary bedroom with a closet and windows that can also serve as a private office. The spacious first-floor primary suite features dual vanities, a garden tub, separate shower and oversized walk-in closet. Upstairs offers three additional bedrooms, a Jack-and-Jill bath, an open loft with dual built-in workstations and a separate oversized game room with vaulted ceilings. These distinct living spaces provide excellent options for studying, working from home, media, recreation or hobbies. Outside, enjoy a large fenced backyard, circular driveway and two-car attached garage. Waterview amenities include community pools and waterpark, tennis and pickleball courts, parks, playgrounds, trails and scenic lakes. Located in Garland ISD, offering its Choice of School program. School placement and transportation are subject to district guidelines and availability.
- Listing Status:
- Active
- Data Last Updated:
- July 28, 2026 at 7:18PM
- Listing Office:
- Beam Real Estate, LLC : 972-484-6644
- Listing Agent:
- Jason Joseph :
- MLS ID:
- 21333283

- General: Private Yard
- Style: TraditionalDetached
- Pool: NoneCommunity
- Parking: DrivewayGarage Faces FrontGarage
- Roofing: Composition
- Windows: Window Coverings
- General: Brick2Slab
- HOA Amenities: All FacilitiesMaintenance Grounds815.0Annually
- Originating MLS: NTR
- School District: Garland ISD
- County: Dallas
- Zoning: WATERVIEW PH 8A BLK QQQ LT 24402356QQQ0020000
- Fencing: Back YardWood
- Utilities: Electricity ConnectedNatural Gas AvailableSewer AvailableWater AvailableCable Available
- Water: Public
- Sewer: Public Sewer
- Source: NTR
This listing courtesy of Jason Joseph , Beam Real Estate, LLC
Monthly Payment
- Principal & Interest $
- Property Taxes $
- Home Insurance $
- VA Funding Fee $

 New - 23 hours ago