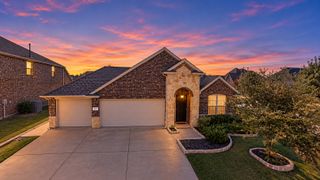
2702 Isabella Way, Royse City, TX 75189
- 4 beds |
- 3 baths |
- 2,013 sqft
 Single-Family Home
 Built in 2011
 1.02acre lot
 2 car garage
 $219/sqft
 Listed 11 days ago
Property Description
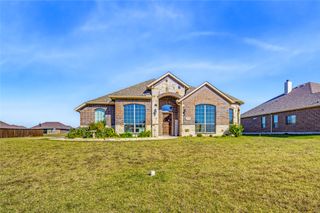
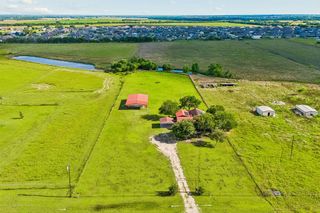
NO HOA, OVER AN ACRE, AND ALLOWANCE FOR FLOORING AVAILABLE! Don't miss your opportunity to make this home your own! Discover country-style living in Kingsgate Country Estates! Situated on just over an acre, this beautiful brick-and-stone 4-bedroom home offers spacious living, peaceful country views, and a generous backyard with endless possibilities for entertaining, gardening, or family fun. Step inside to an inviting open floor plan featuring tray and vaulted ceilings, wood flooring, and a cozy stone-surround fireplace. The spacious kitchen boasts granite countertops, abundant cabinetry, a breakfast bar, pantry, and stainless steel range, flowing seamlessly into a bright breakfast nook with direct patio access. The primary suite offers a relaxing retreat with a tray ceiling, walk-in closet, and ensuite bath featuring dual sinks. Three additional bedrooms provide flexibility for family, guests, or a home office. Sellers are offering a FLOORING ALLOWANCE with an acceptable offer, giving buyers the opportunity to personalize the home to their taste! Enjoy outdoor living on the covered patio overlooking the expansive backyard. Additional highlights include a side-entry 2-car garage, solar, and city water and sewer. Discounted interest rate options and future refinancing with no lender fees may be available to qualified buyers.
- Listing Status:
- Active
- Data Last Updated:
- November 22, 2026 at 6:19PM
- Listing Office:
- Orchard Brokerage : 844-515-9880
- Listing Agent:
- Lea Johnson :
- Contact:
- 469-358-3279
- MLS ID:
- 21432172

- General: LightingRain Gutters
- Style: TraditionalDetached
- Pool: None
- Parking: Garage Faces Side
- Roofing: Composition
- Windows: Window Coverings
- General: BrickRockStone1Slab
- Originating MLS: NTR_NTREIS
- School District: Community ISD
- County: Collin
- Zoning: KINGSGATE COUNTY ESTATES (GCN)BLK BLOT 2;R953900B00201
- Utilities: Electricity AvailableElectricity ConnectedPhone AvailableSewer AvailableCable Available
- Source: NTR_NTREIS
- Exclusions: Seller's Personal Property.
This listing courtesy of Lea Johnson , Orchard Brokerage
Monthly Payment
- Principal & Interest $
- Property Taxes $
- Home Insurance $
- VA Funding Fee $

 New - 1 day ago