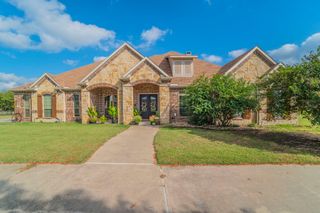
3017 Box Elder Avenue, Royse City, TX 75189
- 5 beds |
- 5 baths |
- 4,456 sqft
 Single-Family Home
  Built in 2026
  1acre lot
 2 car garage
  $168/sqft
  Listed 1 month ago
Property Description
Estimated Completion November. From our grand Presidential Series, this stunning 4,456 sf Two-Story home is GFO Home’s highly sought-after Kennedy Floor Plan- offering 5 Bedrooms, 4.5 Bathrooms, and a spacious 2-car Garage on a sprawling acre lot in the scenic Ridge Park Estates Community! Highlights on the main floor include a Private Study, a Guest Suite with full ensuite Bathroom, and an Open Concept Family Room with soaring 2-story Vaulted Ceilings, 2-Story Stacked Windows, a stunning tiled Electric Ribbon Fireplace, and elegant 15-foot glass slider patio doors leading to the spacious Covered Patio and Private Backyard. You’ll also enjoy a Formal Dining Room for special gatherings, and a Gourmet Chef’s Kitchen featuring a large Center Island, Stainless-Steel Appliances, a Walk-in Pantry, and attached Breakfast Room. Relax and unwind in the luxurious Primary Suite and Spa-Inspired Primary Bathroom with a designer Free-Standing Tub, Frameless Glass Walk-In Shower, and Oversized Walk-In Closet. Upstairs, you’ll find the Game Room for endless fun, a Bonus Loft area, additional Media Room, and 3 Bedrooms with 2 full Bathrooms. Experience high-end living at its finest on one acre with GFO Home's Kennedy floor plan in the gorgeous Ridge Park Estates Community in the heart of Royse City, TX! This peaceful new home community has all the comfort of country living, without sacrificing convenience. Enjoy sprawling acre lots, miles of green space & scenery, and nearby hiking & biking trails. Plus, easy access to major highways, and only 10 minutes from charming downtown Royse City with local shopping, dining, and family fun! Zoned to Top-Notch Royse City ISD. Estimated Completion November.
- Listing Status:
- Active
- Data Last Updated:
- August 18, 2026 at 4:18AM
- Listing Office:
- Riverway Properties : 713-621-6111
- Listing Agent:
- John Santasiero :
- Contact:
- 713-621-6111
- MLS ID:
- 21324062

- Style: TraditionalDetached
- Pool: None
- Parking: CoveredDoor-MultiDirect AccessDrivewayGarage Faces FrontGarageGarage Door OpenerInside EntrancePavedPrivate
- Roofing: CompositionShingle
- General: BrickStone Veneer2Slab
- HOA Amenities: Association Management1200.0Annually
- Originating MLS: NTR
- School District: Royse City ISD
- County: Hunt
- Zoning: 237981
- Fencing: Wood
- Utilities: Natural Gas AvailableSewer AvailableWater Available
- Water: Public
- Sewer: Public Sewer
- Source: NTR
This listing courtesy of John Santasiero , Riverway Properties
Monthly Payment
- Principal & Interest $
- Property Taxes $
- Home Insurance $
- VA Funding Fee $