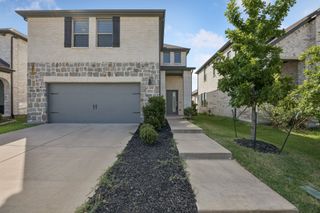
3112 Goldfinch Drive, Royse City, TX 75189
- 4 beds |
- 3 baths |
- 2,264 sqft
 Single-Family Home
  Built in 2026
  6,098sqft lot
 2 car garage
  $150/sqft
  Listed 5 months ago
Property Description
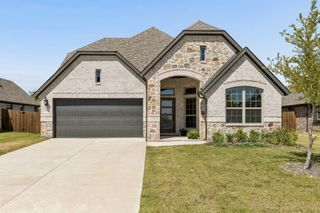
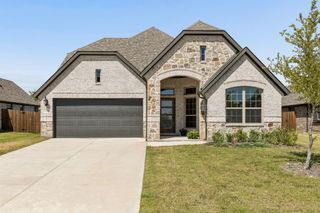
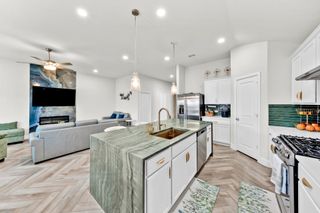
MLS# 21188389 - Built by RockWell Homes - Ready Now! ~ 4.99% Fixed Rate Promo (5.546%APR)* New construction 1-story Patriot plan blends thoughtful design with luxury upgrades. New home features 2264SQFT, 4 bedrooms, 2.5 bathrooms, home office & 2-car garage. Curb appeal shines with a full brick exterior, covered front porch, covered back patio, 8-foot entry door, buff mortar, full gutters, and energy-efficient dual-pane windows. Inside, an open-concept floor plan w. vaulted ceilings places the kitchen, dining and living areas at the rear of the home, filled with natural light and overlooking the fenced backyard and covered patio. Kitchen includes large island w. bar seating, solid surface upgraded countertops, undermount sink, GE stainless steel appliances, gas range, microwave, dishwasher, 42-inch upgraded cabinets, ceramic tile backsplash, recessed lighting, & large pantry. Private primary suite offers a relaxing retreat w. dual vanities w. undermount sinks, solid surface countertops, ceramic tile flooring, garden tub, ceramic tiled shower w- glass enclosure, private water closet, & spacious walk-in closet. Secondary bathrooms feature ceramic tile flooring, ceramic tile tub shower surrounds, upgraded cabinetry, lighting package & hardware package. Upgrades include full landscaped yard w. sprinkler system, covered patio, ceramic tile utility room, upgraded flooring, smart home features, energy-efficient HVAC, gas tankless water heater, radiant barrier roof decking, ceiling fan pre-wiring, garage door opener, buff mortar, 10-year new home structural warranty for peace of mind. Homeowners enjoy resort style amenities such as pool, parks, walking trails, greenspaces & water features. Homeowners enjoy resort style pool, walking trails, play parks, water features, green spaces, walking distance to elementary school, quick access to I30, downtown Dallas, N. Dallas, PGBT 161, I635, Lake Ray Hubbard& employment areas in N. Dallas
- Listing Status:
- Active
- Data Last Updated:
- August 18, 2026 at 3:17AM
- Listing Office:
- HomesUSA.com : 888-872-6006
- Listing Agent:
- Ben Caballero :
- Contact:
- 888-872-6006
- MLS ID:
- 21188389

- General: Awning(s)LightingPrivate EntrancePrivate YardRain Gutters
- Style: CraftsmanDetached
- Pool: NoneCommunity
- Parking: Door-SingleGarage Faces FrontGarageGarage Door OpenerOn Street
- Roofing: Composition
- General: BrickRockStone1Slab
- HOA Amenities: All FacilitiesAssociation ManagementMaintenance GroundsMaintenance Structure550.0Annually
- Originating MLS: NTR
- School District: Royse City ISD
- County: Collin
- Zoning: R-13468-00H-0110-1
- Fencing: Back YardFencedFullGateHigh Fence
- Utilities: Natural Gas AvailableSewer AvailableSeparate MetersUnderground UtilitiesWater AvailableCable Available
- Water: Public
- Sewer: Public Sewer
- Source: NTR
This listing courtesy of Ben Caballero , HomesUSA.com
Monthly Payment
- Principal & Interest $
- Property Taxes $
- Home Insurance $
- VA Funding Fee $

 New - 2 days ago