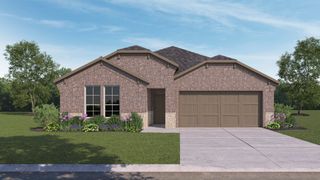
3135 Duck Heights Avenue, Royse City, TX 75189
- 4 beds |
- 3 baths |
- 2,101 sqft
 Single-Family Home
  Built in 2026
  5,998sqft lot
 2 car garage
  $209/sqft
  Listed 3 days ago
Property Description
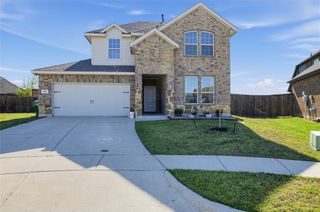
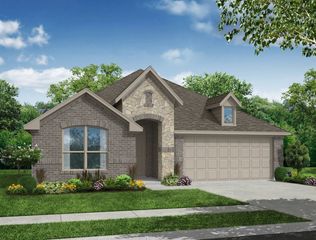
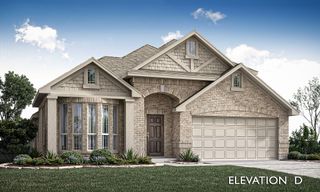
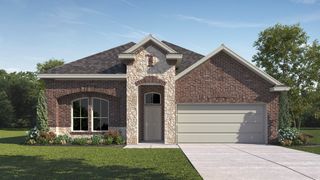
NEW! NEVER LIVED IN. Estimated completion November 2026. Bloomfield Homes' Jasmine offers 4 bedrooms, 3 full baths, and a 2-car garage in a one-story layout at Waterscape. Stone all the way to the ceiling gives the family room its defining moment, with a woodburning fireplace and raised hearth adding depth to the open living space. Laminate wood flooring connects the shared areas, while the kitchen and breakfast nook keep the conversation centered around the island. The Deluxe Kitchen pairs quartz counters with double ovens and a 5-burner gas cooktop, plus a microwave and walk-in pantry. There's room for meal prep at the island and a separate table in the nook, so gathering and cooking can share the same space. The covered patio sits just beyond, with a gas stub ready for an outdoor cooking setup. The bedroom arrangement adds another layer of function. Positioned at the rear, the primary suite has a spacious bedroom, walk-in closet, and bath with dual sinks, quartz counters, a tub, and a separate shower. Across the plan, 3 secondary bedrooms occupy their own side of the home, with 2 additional full baths offering granite counters and tub-shower combinations. Laundry and linen storage sit near the garage entry, keeping those supporting spaces together. A brick exterior, covered front porch, and upgraded 8' front door introduce the home, with landscaping and a sprinkler system completing the front yard. See what sets this Jasmine apart at Bloomfield Homes' Waterscape model today!
- Listing Status:
- Active
- Data Last Updated:
- October 13, 2026 at 7:21AM
- Listing Office:
- Visions Realty & Investments : 817-288-5510
- Listing Agent:
- Marsha Ashlock :
- Contact:
- 817-288-5510
- MLS ID:
- 21408159

- General: Private Yard
- Style: TraditionalDetached
- Pool: NoneCommunity
- Parking: CoveredDirect AccessDrivewayEnclosedGarage Faces FrontGarageGarage Door OpenerTandem
- Roofing: Composition
- Windows: Window Coverings
- General: Brick1Slab
- HOA Amenities: All FacilitiesAssociation Management355.0Semi-Annually
- Originating MLS: NTR_NTREIS
- School District: Royse City ISD
- County: Rockwall
- Zoning: 000000336181
- Fencing: Back YardFencedPrivacyWood
- Utilities: Sewer AvailableWater AvailableCable Available
- Water: Public
- Sewer: Public Sewer
- Source: NTR_NTREIS
This listing courtesy of Marsha Ashlock , Visions Realty & Investments
Monthly Payment
- Principal & Interest $
- Property Taxes $
- Home Insurance $
- VA Funding Fee $

 New - 14 hours ago