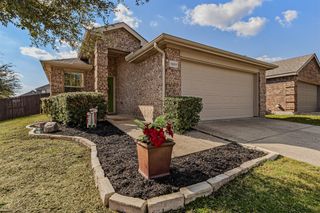
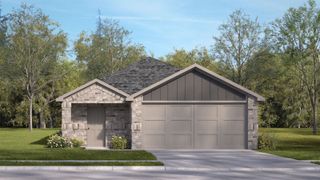
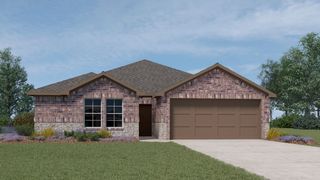
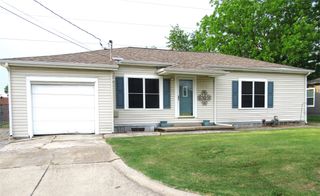
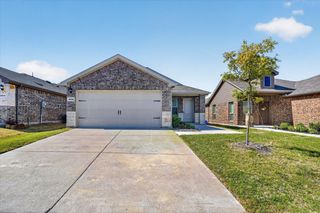
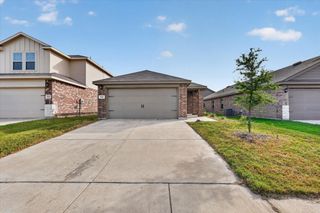
504 Silo Circle, Royse City, TX 75189
- 3 beds |
- 2 baths |
- 1,284 sqft
 Single-Family Home
 Built in 2019
 7,187sqft lot
 2 car garage
 $179/sqft
 Listed 1 day ago
Property Description
REFRIGERATOR, WASHER AND DRYER INCLUDED! EXTENDED PATIO WITH PERGOLA. Welcome home to this charming 3-bedroom, 2-bathroom property offering comfort, convenience, and thoughtful upgrades nestled within the highly desirable Magnolia community, complete with resort-style pools, playgrounds, a lake, and scenic walking trails. The functional floor plan provides inviting living spaces perfect for everyday living and entertaining. A glass storm door at the front entrance adds both charm and functionality while allowing additional natural light to flow inside. Recent improvements include newly installed gutters and a 14x16 extended back patio slab complete with a 12x14 pergola, creating the perfect outdoor retreat for relaxing or hosting gatherings. The backyard also features a dedicated dog run, providing a separate space for your furry friends while keeping the main yard available for outdoor enjoyment. As an added bonus, the refrigerator, washer, and dryer are all included, making this home even more move-in ready! With its practical features, recent upgrades, and inviting outdoor spaces, this home offers a wonderful blend of comfort and functionality. A note from the seller - One of our favorite things about this home has been spending time in our backyard. We love having the extended patio and pergola, which create the perfect space to relax, unwind, and enjoy time outdoors. It's a space we've truly enjoyed and hope the next owners will love just as much! Don't miss the opportunity to make it yours!
- Listing Status:
- Active
- Data Last Updated:
- November 22, 2026 at 7:20PM
- Listing Office:
- RE/MAX Four Corners : 972-396-9100
- Listing Agent:
- Kayleigh Parker :
- Contact:
- 972-396-9100
- MLS ID:
- 21440388

- General: Dog RunRain Gutters
- Style: TraditionalDetached
- Pool: NoneCommunity
- Parking: DrivewayGarage Faces FrontGarageGarage Door OpenerOn Street
- Roofing: Composition
- General: BrickRockStoneWood Siding1Slab
- HOA Amenities: Association ManagementMaintenance Grounds240.0Semi-Annually
- Originating MLS: NTR_NTREIS
- School District: Community ISD
- County: Collin
- Zoning: MAGNOLIA PHASE 2 (GCN)BLK JLOT 9R1186100J00901
- Fencing: PrivacyWood
- Utilities: Electricity AvailableMunicipal UtilitiesSewer AvailableWater Available
- Water: Public
- Sewer: Public Sewer
- Source: NTR_NTREIS
- Exclusions: TVs
This listing courtesy of Kayleigh Parker , RE/MAX Four Corners
Monthly Payment
- Principal & Interest $
- Property Taxes $
- Home Insurance $
- VA Funding Fee $