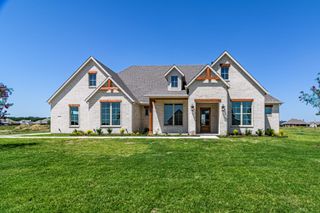
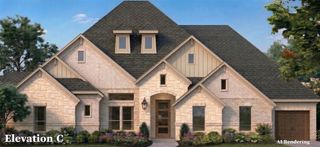
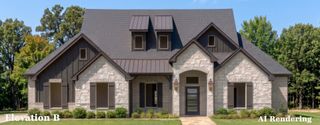
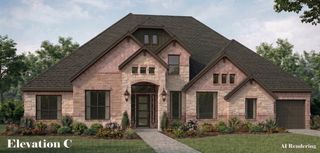
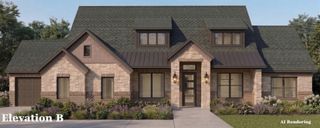
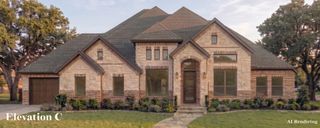
5899 W Sky Hawk Trail, Royse City, TX 75189
- 4 beds |
- 3 baths |
- 2,473 sqft
 Single-Family Home
  Built in 2020
  1acre lot
 2 car garage
  $230/sqft
  Listed 4 months ago
Property Description
Why choose between space and convenience when you can have both? Situated on a full acre in a desirable custom-home community, this beautifully designed 4 bed, 2.5 baths home delivers the lifestyle you are searching for: room to spread out, modern finishes, energy efficiency, and quick access to everything DFW has to offer. Built in 2020, this 2,473sqft home welcomes you with soaring vaulted ceilings, an open-concept floor plan, abundant natural light, and a warm, inviting atmosphere perfect for everyday living and entertaining. The spacious living area centers around a wood-burning fireplace, creating a comfortable gathering space for family and friends. The kitchen is designed to impress, featuring granite countertops, custom cabinetry, double ovens, modern appliances, a walk-in pantry, and a large island that naturally becomes the heart of the home. Whether you're hosting holidays, helping with homework, or enjoying a quiet morning coffee, this space was built for real life. The private primary suite offers a relaxing retreat with dual vanities, a walk-in shower, generous closet space, and convenient access to the laundry room. Flexible secondary bedrooms provide room for guests, a home office, fitness space, or growing families. Outside, you'll enjoy the freedom of a full acre with room for outdoor living, recreation, pets, gardening, or future additions. The oversized side-entry garage easily accommodates larger vehicles, trucks, and extra storage. Energy-efficient foam insulation and a tankless water heater help keep utility costs in check while providing year-round comfort. Located near I-30 with convenient access to Royse City, Rockwall, Greenville, shopping, dining, and highly regarded schools, this home offers the perfect balance of country-style space and city convenience. If you've been searching for a move-in-ready home on acreage, with modern finishes, no compromise on location, and room to grow, this is the opportunity you've been waiting for.
- Listing Status:
- Pending
- Data Last Updated:
- August 18, 2026 at 5:19AM
- Listing Office:
- The Ascend Real Estate Co. : 469-261-0208
- Listing Agent:
- Natalia Bennett :
- Contact:
- 469-261-0208
- MLS ID:
- 21219420

- General: Built-in FeaturesDecorative/Designer Lighting FixturesDouble VanityEat-in KitchenGranite CountersHigh Speed InternetKitchen IslandOpen FloorplanPantryCable TVVaulted Ceiling(s)Wired for DataWalk-In Closet(s)Wired for Sound
- Appliances: Double OvenDishwasherElectric CooktopElectric OvenDisposalTankless Water HeaterVented Exhaust Fan
- Flooring: CarpetCeramic Tile
- A/C: Central AirElectric
- Heating: CentralElectricENERGY STAR Qualified Equipment
- Fireplace: DecorativeFamily RoomWood BurningFireplaceFireplaces: 1
- Style: Detached
- Pool: None
- Parking: Door-SingleGarage Faces Side
- Roofing: Composition
- General: 1Slab
- Originating MLS: NTR
- School District: Royse City ISD
- County: Hunt
- Zoning: S5261 TUCUMCARI RANCH ESTATES PH 2 LOT 32 ACR228049
- Utilities: Septic AvailableCable Available
- Sewer: Aerobic Septic
- Source: NTR
- Exclusions: TVs in the living room and porch
This listing courtesy of Natalia Bennett , The Ascend Real Estate Co.
Monthly Payment
- Principal & Interest $
- Property Taxes $
- Home Insurance $
- VA Funding Fee $