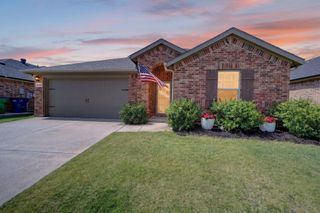
604 Dyann Drive, Royse City, TX 75189
- 4 beds |
- 3 baths |
- 2,599 sqft
 Single-Family Home
  Built in 2003
  7,536sqft lot
 2 car garage
  $123/sqft
  Listed 2 months ago
Property Description
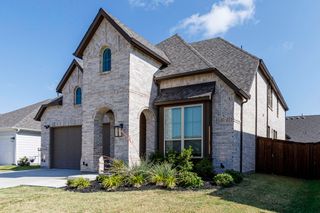
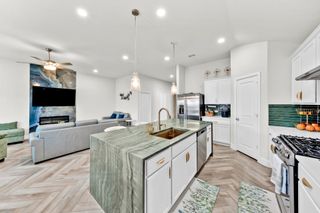
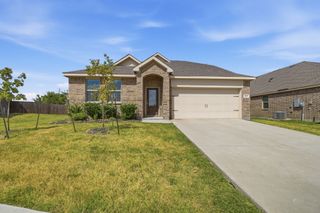
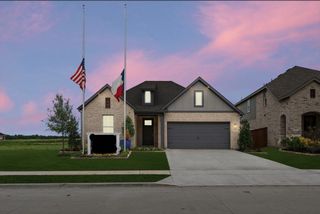
Join me this Sunday for an Open House from 2:00 -4:00PM. From the moment you enter this lovely home, you are welcomed by an inviting open floor plan designd for comfortable living and entertaining. Just off the spacious foyer, is a private study or office featuring a built in bookcase and beautiful French doors and a formal dining room conveniently located near the kitchen. The large kitchen offers a breakfast area and opens to the main living space, complete with decorative art niches and cozy wood -burning fireplace. The spacious primary suite is a true retreat, featuring a spa-like bath with a luxurious see through fireplace, dual sinks a garden tub and a walk-in shower. Fresh Dove Grey Paint covers the walls in the Primary Bath. Just Repainted. Upstairs, you'll find three additional bedrooms and a game room, providing plenty of space for everyone to spread out and enjoy their own area. Step outside to a large fenced backyard, perfect for relaxing, entertaining or play. Mature trees offer afternoon shade and the front and back yards are both sprinklered for easy maintenance. Major updates include a new roof in 2021, HVAC system in 2022 and water heater in 2023,offering peace of mind for years to come. Conveniently located near shopping. Interstate 30 and Highway 66, this home provides easy access to everyday conveniences while allowing you to enjoy the charm oif Royse City.Known for its small-town appeal, excellent dining,shopping and schools in a growing community. Royse City offers the best of both worlds. There is no HOA, MUD or PID! Don't miss the opportunity to make this beautiful home yours!
- Listing Status:
- Active
- Data Last Updated:
- August 18, 2026 at 1:18AM
- Listing Office:
- Ebby Halliday, REALTORS : 972-771-8163
- Listing Agent:
- Karen Straughan :
- Contact:
- 972-771-8163
- MLS ID:
- 21290947

- Style: Detached
- Pool: None
- Parking: ConcreteDoor-SingleDrivewayGarage Faces FrontGarageGarage Door Opener
- Roofing: Composition
- Windows: Window Coverings
- General: Brick2
- Originating MLS: NTR
- School District: Royse City ISD
- County: Rockwall
- Zoning: MCKAMY MEADOW ESTATESBLOCK DLOT 16000000055338
- Fencing: Wood
- Utilities: Sewer AvailableWater Available
- Water: Public
- Sewer: Public Sewer
- Source: NTR
- Exclusions: Art workmirror in study and vases that are not permanently attached.
This listing courtesy of Karen Straughan , Ebby Halliday, REALTORS
Monthly Payment
- Principal & Interest $
- Property Taxes $
- Home Insurance $
- VA Funding Fee $

 New - 9 hours ago