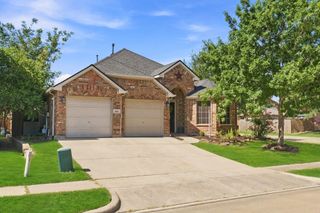
613 Teardrop Court, Royse City, TX 75189
- 3 beds |
- 3 baths |
- 1,805 sqft
 Single-Family Home
  Built in 2026
  5,227sqft lot
 2 car garage
  $163/sqft
  Listed 10 days ago
Property Description
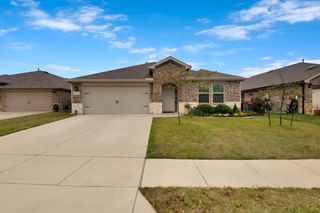
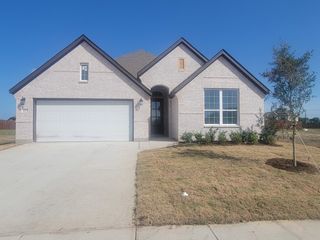
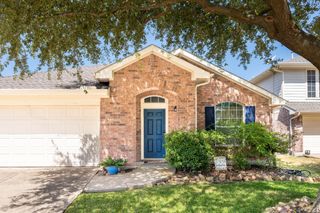
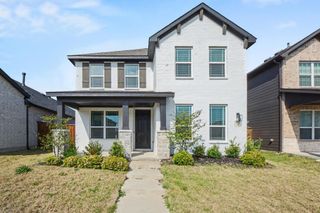
MOVE IN READY! The Hawthorn plan offers the perfect blend of style, comfort, and flexibility. With over 1,800 square feet of thoughtfully designed space, this two-story home is ideal for a variety of lifestyles. The open-concept main floor seamlessly connects the kitchen, dining, and great room—making it easy to host friends or keep an eye on the action while cooking. A powder room and ample storage space round out the first level. Downstairs, you’ll find a spacious primary suite featuring a private bath and a large walk-in closet. Upstairs, two secondary bedrooms offer plenty of space for family, guests, or a home office. Whether you're just starting out, looking for more space, or ready to simplify, the Hawthorn adapts beautifully to your lifestyle. NO MUD OR PID!
- Listing Status:
- Active
- Data Last Updated:
- August 17, 2026 at 2:18AM
- Listing Office:
- Century Communities : 817-886-2974
- Listing Agent:
- William Nelson :
- Contact:
- 972-317-5900
- MLS ID:
- 21352928

- General: LightingPrivate YardRain Gutters
- Style: TraditionalDetached
- Pool: None
- Parking: CoveredDoor-MultiDrivewayGarage Faces FrontGarageGarage Door OpenerInside Entrance
- Roofing: CompositionShingle
- General: 2Slab
- HOA Amenities: Association Management225.0Semi-Annually
- Originating MLS: NTR
- School District: Royse City ISD
- County: Rockwall
- Zoning: AMBERGROVE AT WHITESIDE VILLAGEBLOCK BLOT 48118187
- Fencing: Back YardFencedWood
- Utilities: Sewer AvailableWater AvailableCable Available
- Water: Public
- Sewer: Public Sewer
- Source: NTR
This listing courtesy of William Nelson , Century Communities
Monthly Payment
- Principal & Interest $
- Property Taxes $
- Home Insurance $
- VA Funding Fee $

 New - 9 hours ago